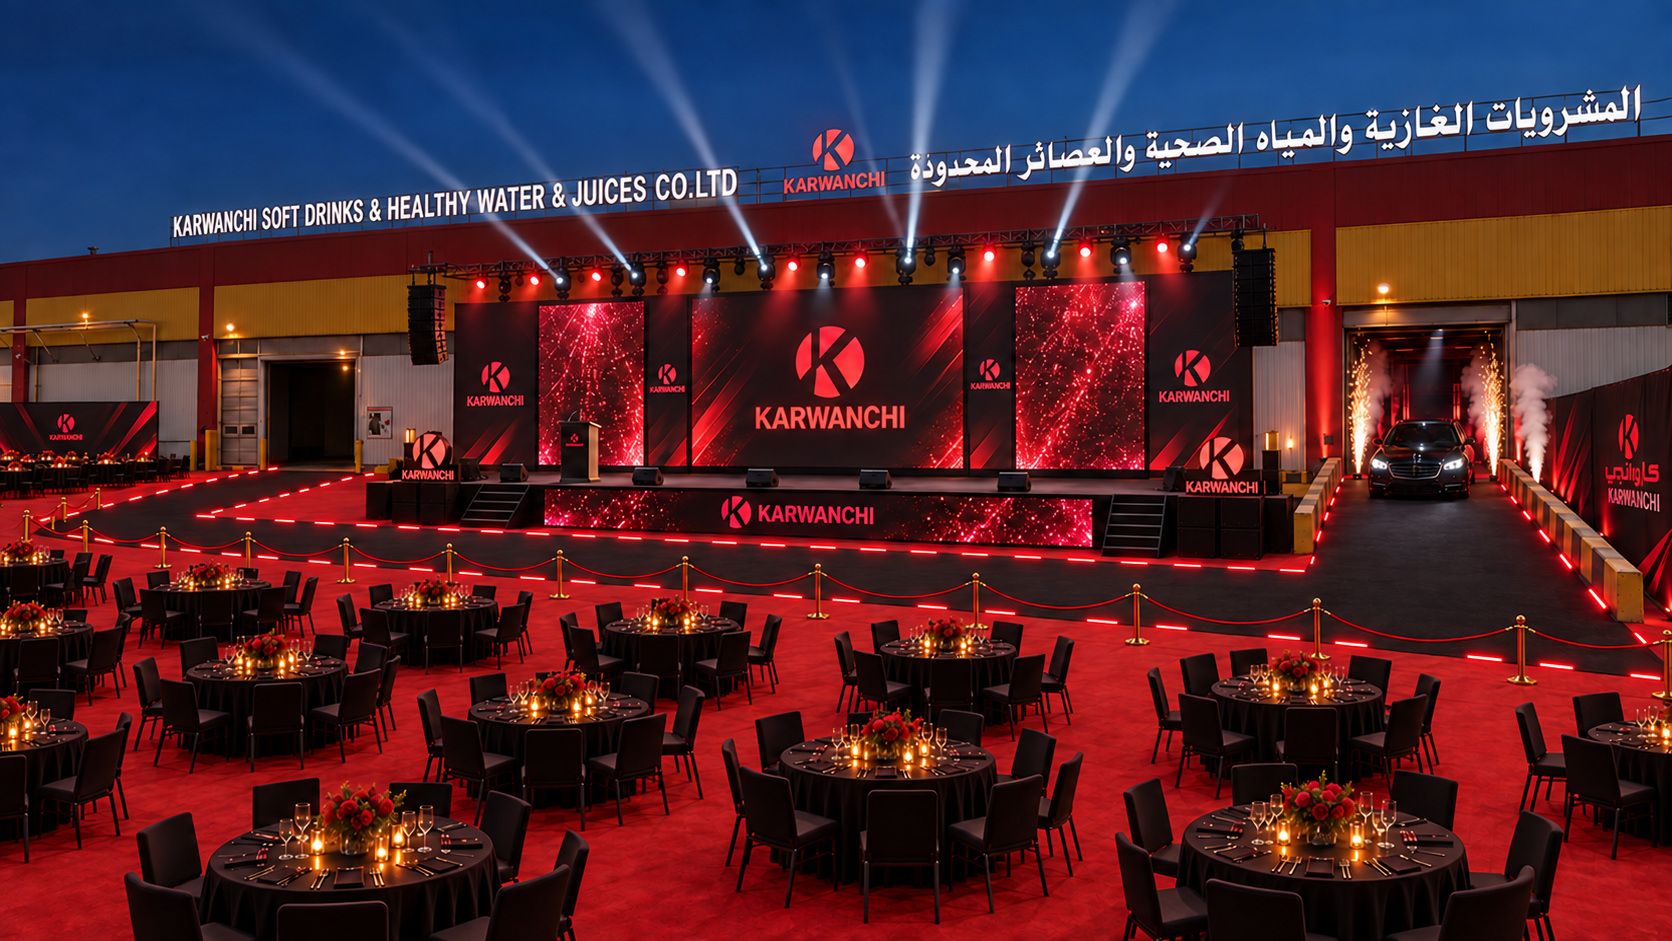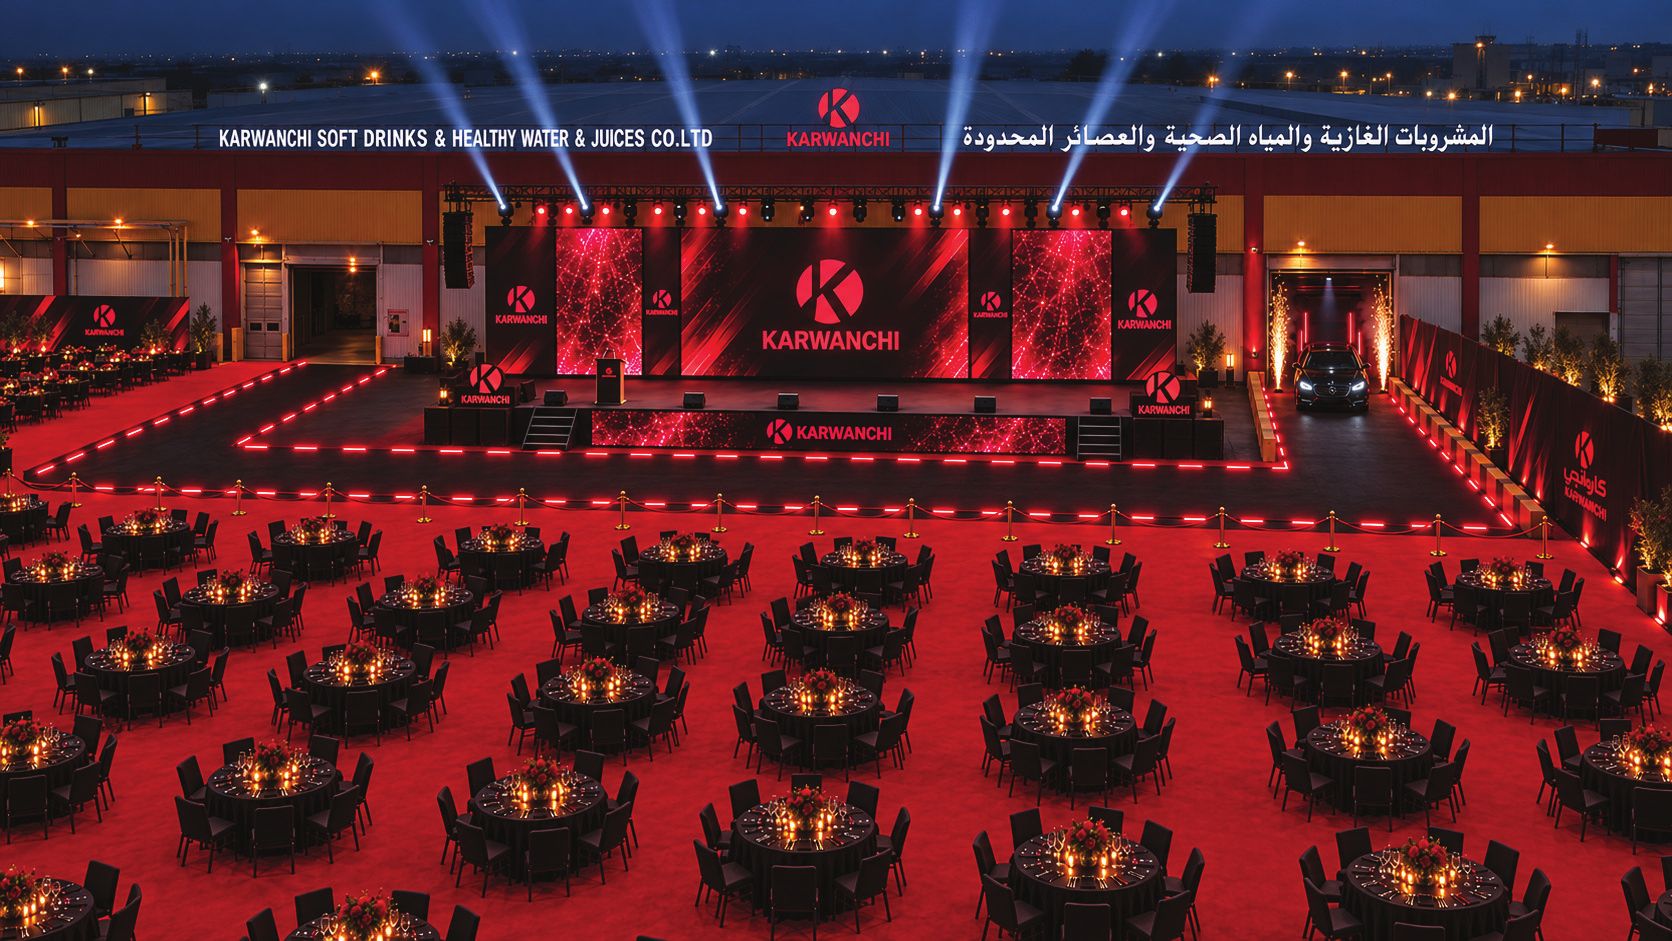
Main stage with the Karwanchi LED wall, red-carpet seating for 600 and the prize car at the warehouse door
Outdoor proposal العرض الخارجي

KARWANCHI

Recognition Ceremony
& New Product Launch
حفل التكريم وإطلاق المنتج الجديد
600
Guestsضيف

Honourees and a new product, in one evening built on Karwanchi's identity and hospitality.

تكريم الشخصيات وإطلاق المنتج الجديد في أمسية واحدة بهوية كرونجي.

Aerial view of the stage and 600-guest seating at night

Guest journey

رحلة الضيف
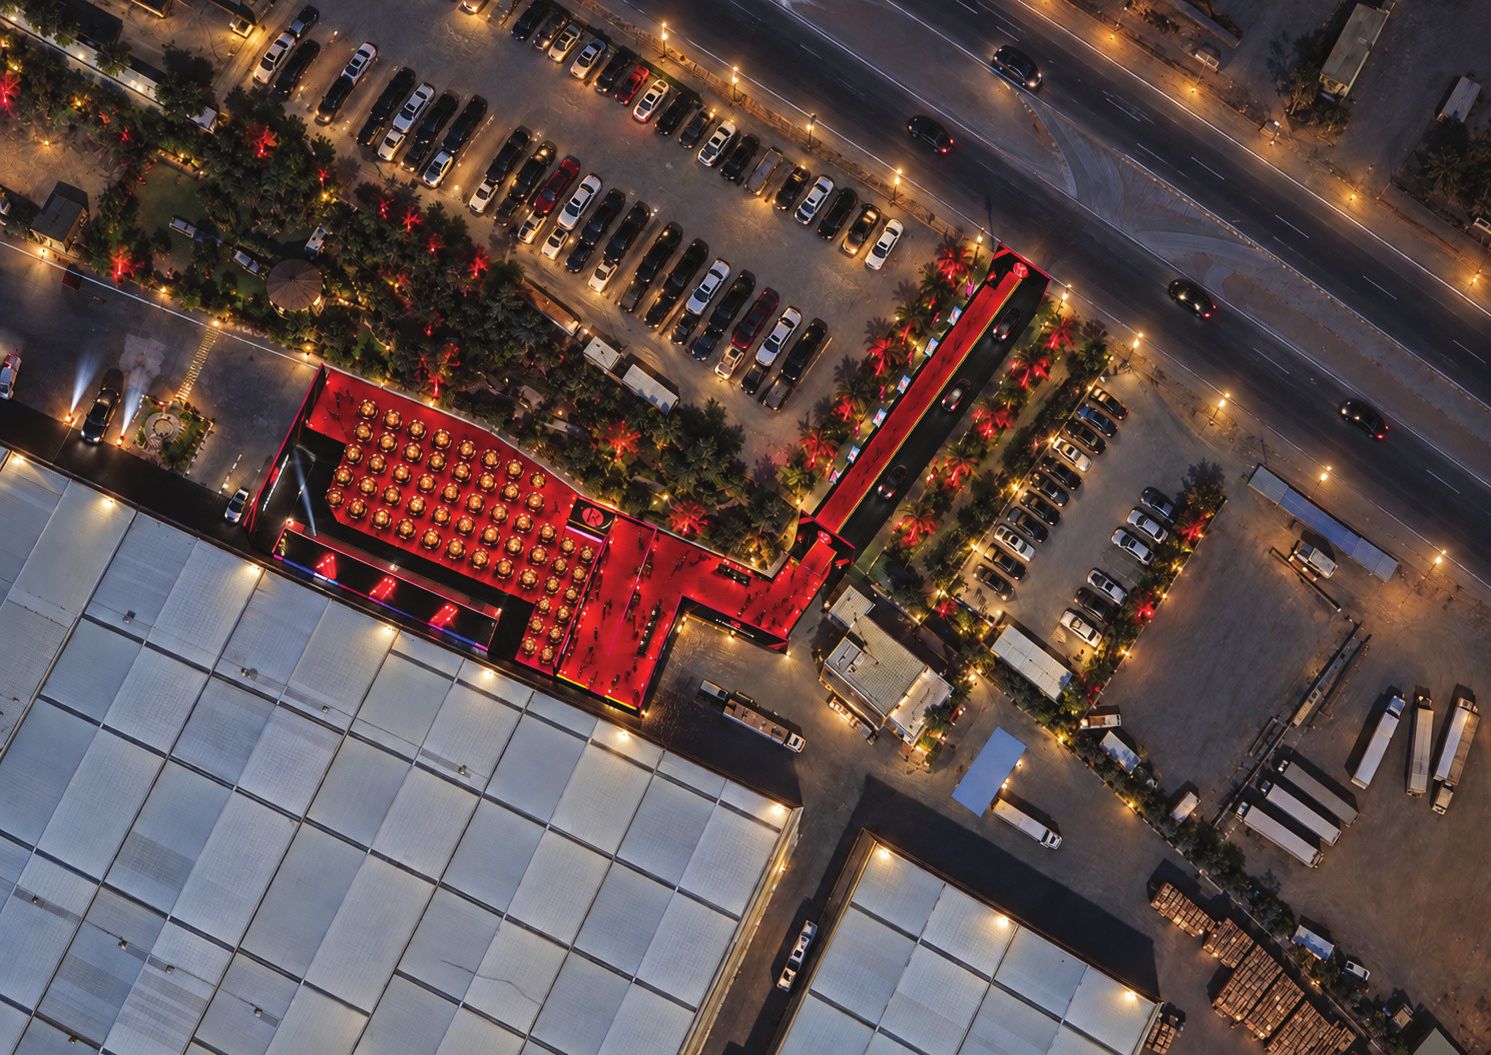
Aerial site plan: red-carpet avenue, corridor and ceremony area beside the warehouses

The walk in

01 / 05
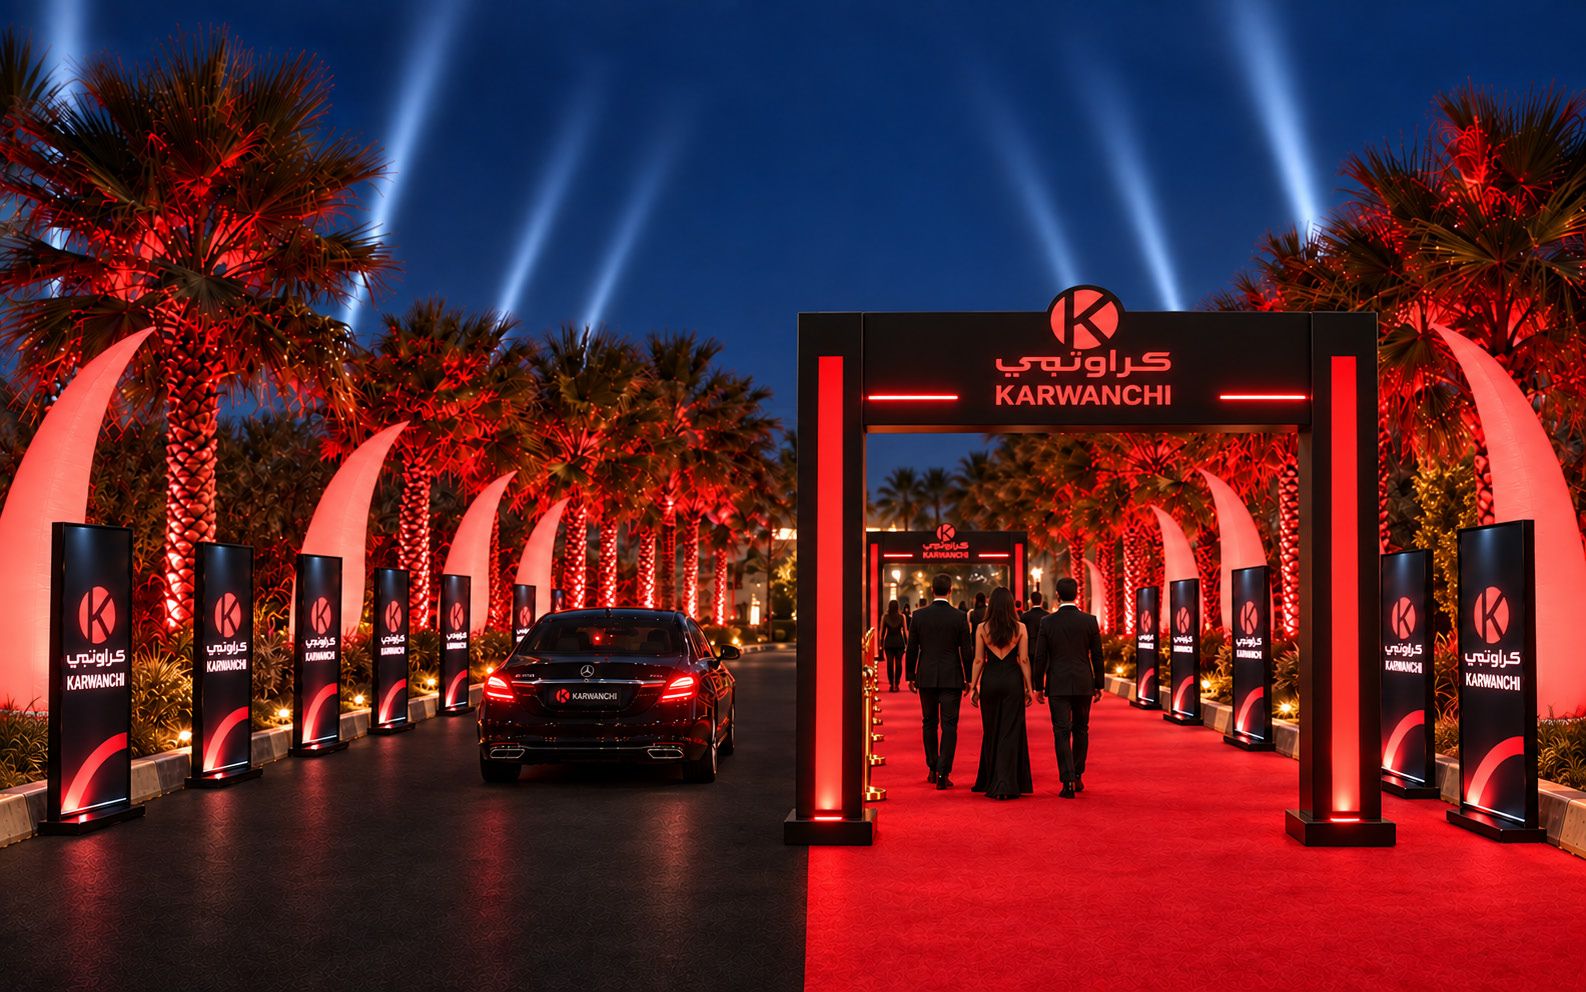
Branded gateway, red-carpet walkway and black vehicle lane lined with screens and lit inflatables
Arrivalتجربة الوصول

Two branded gateways. Red carpet for guests, black for cars. 12 screens and 12 lit inflatables.

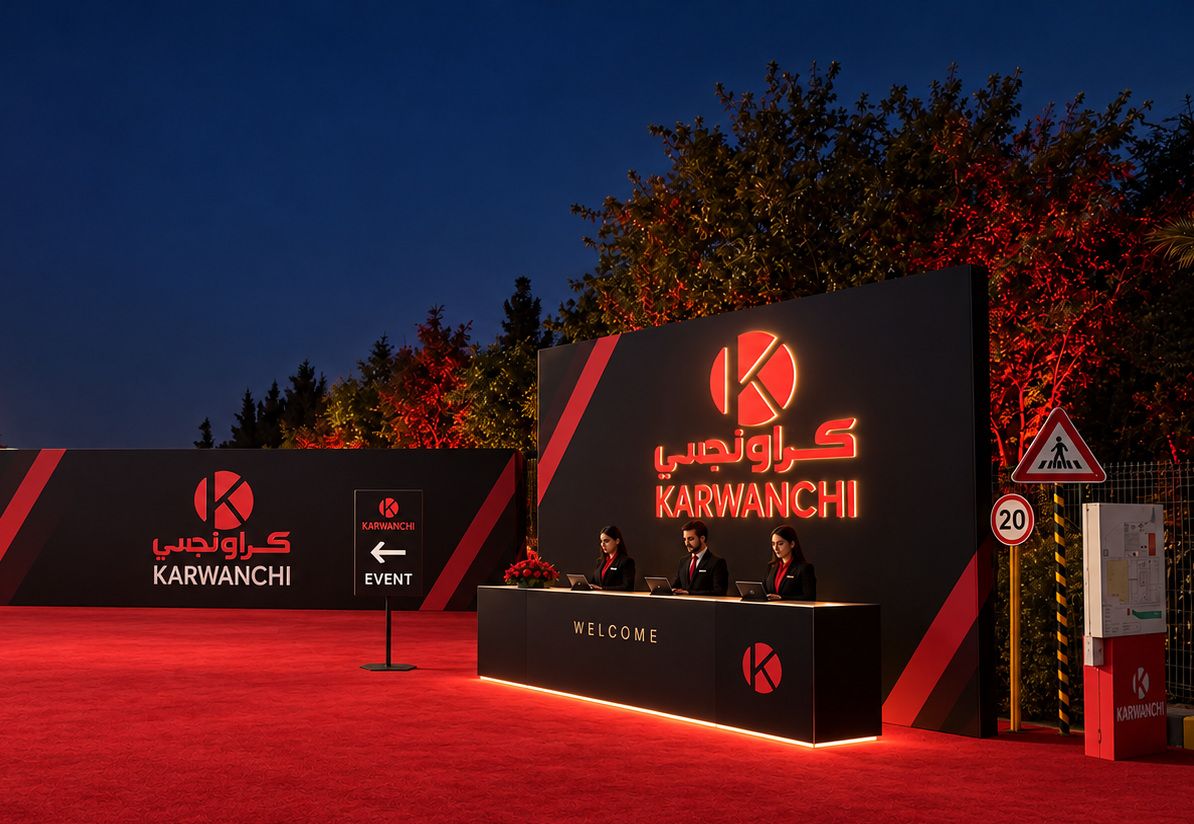
Reception backdrop with a halo-lit Karwanchi logo and a three-person welcome counter
Receptionالاستقبال

Halo-lit logo wall and a three-person registration counter.
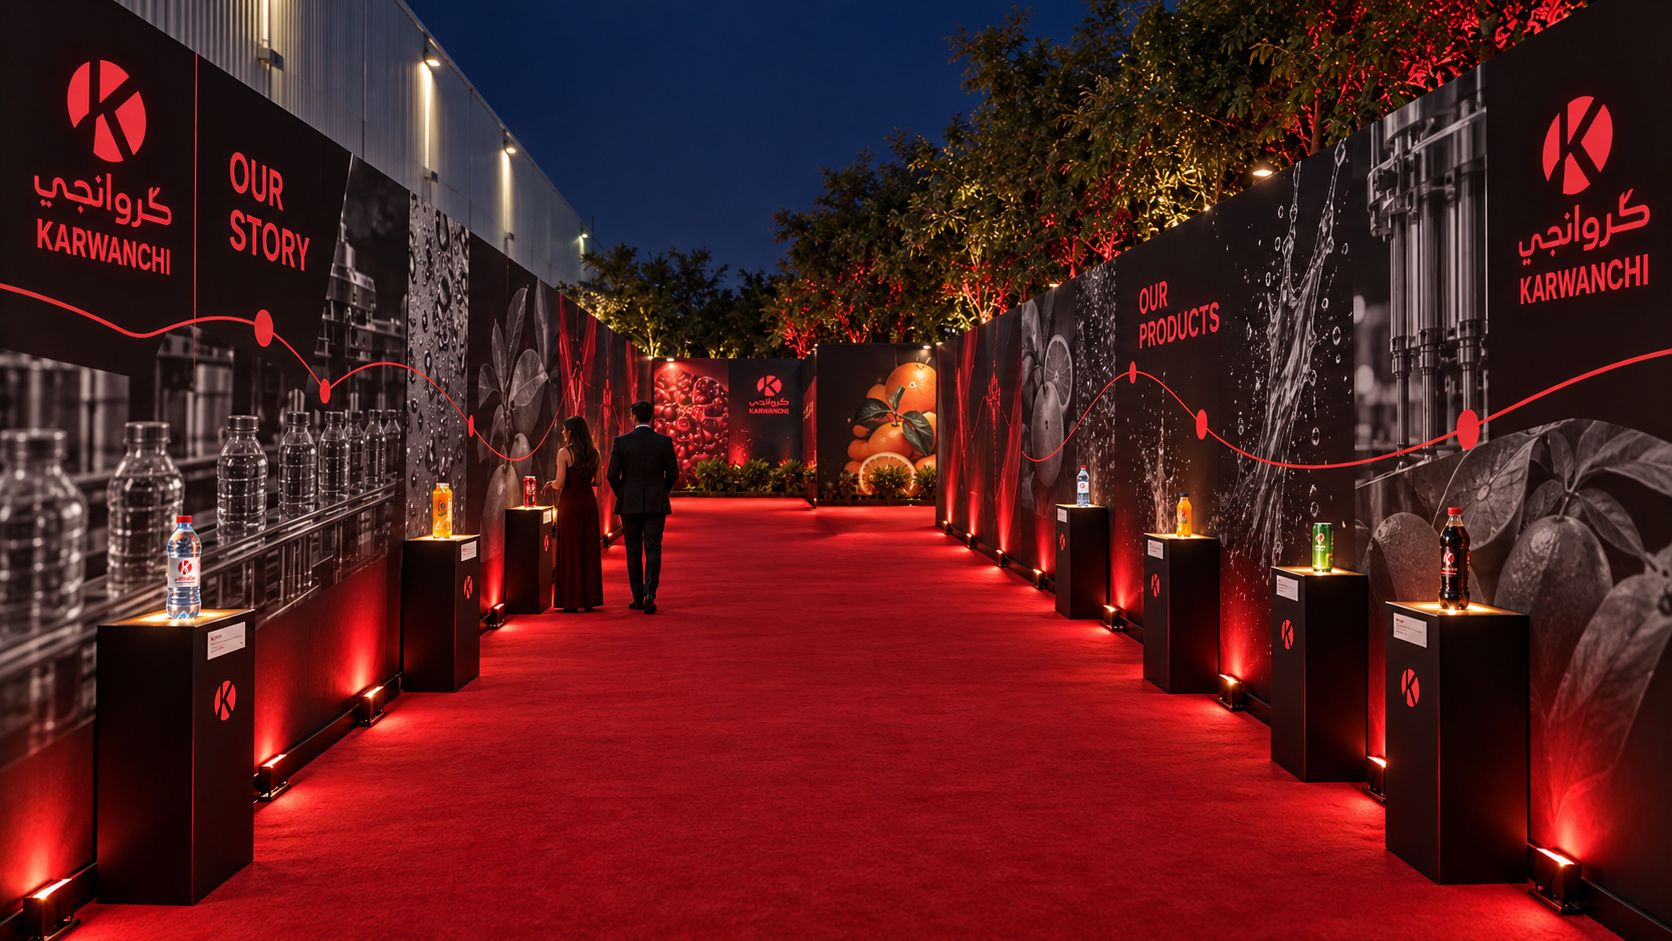
Corridor of heritage walls and lit product plinths on both sides of a red carpet
Story & productsقصة كرونجي

A corridor of heritage walls, with every product on its own lit plinth.
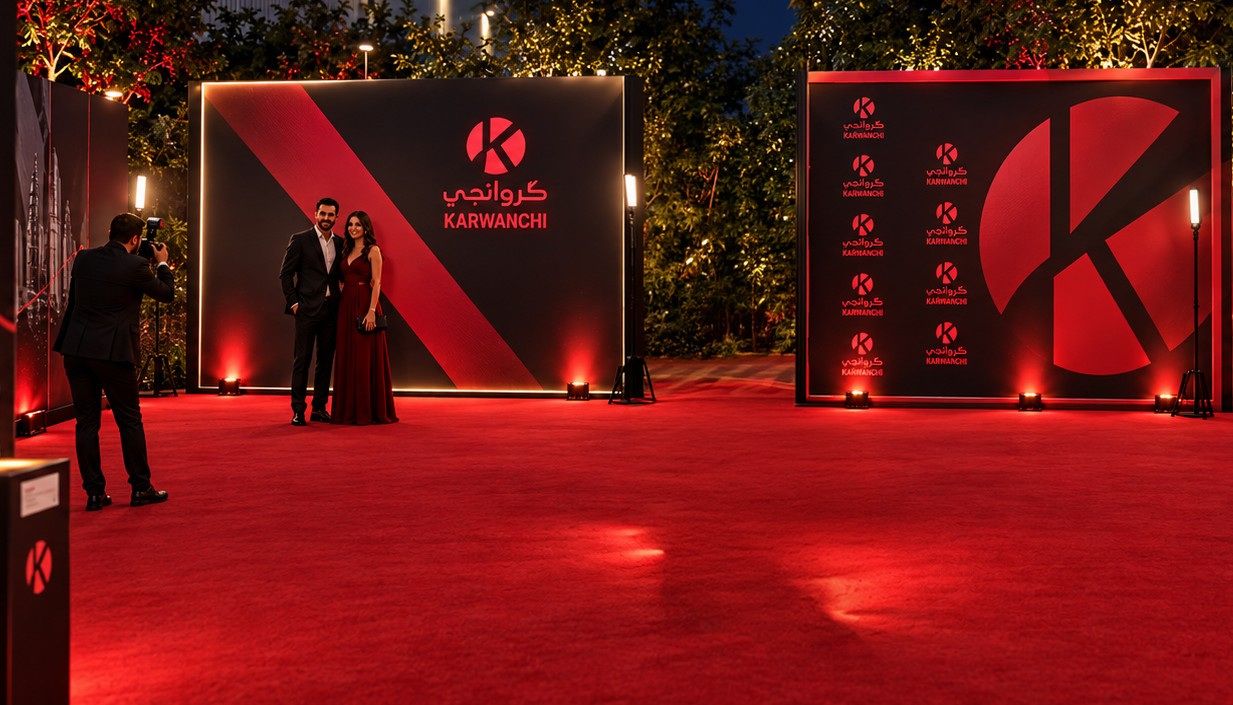
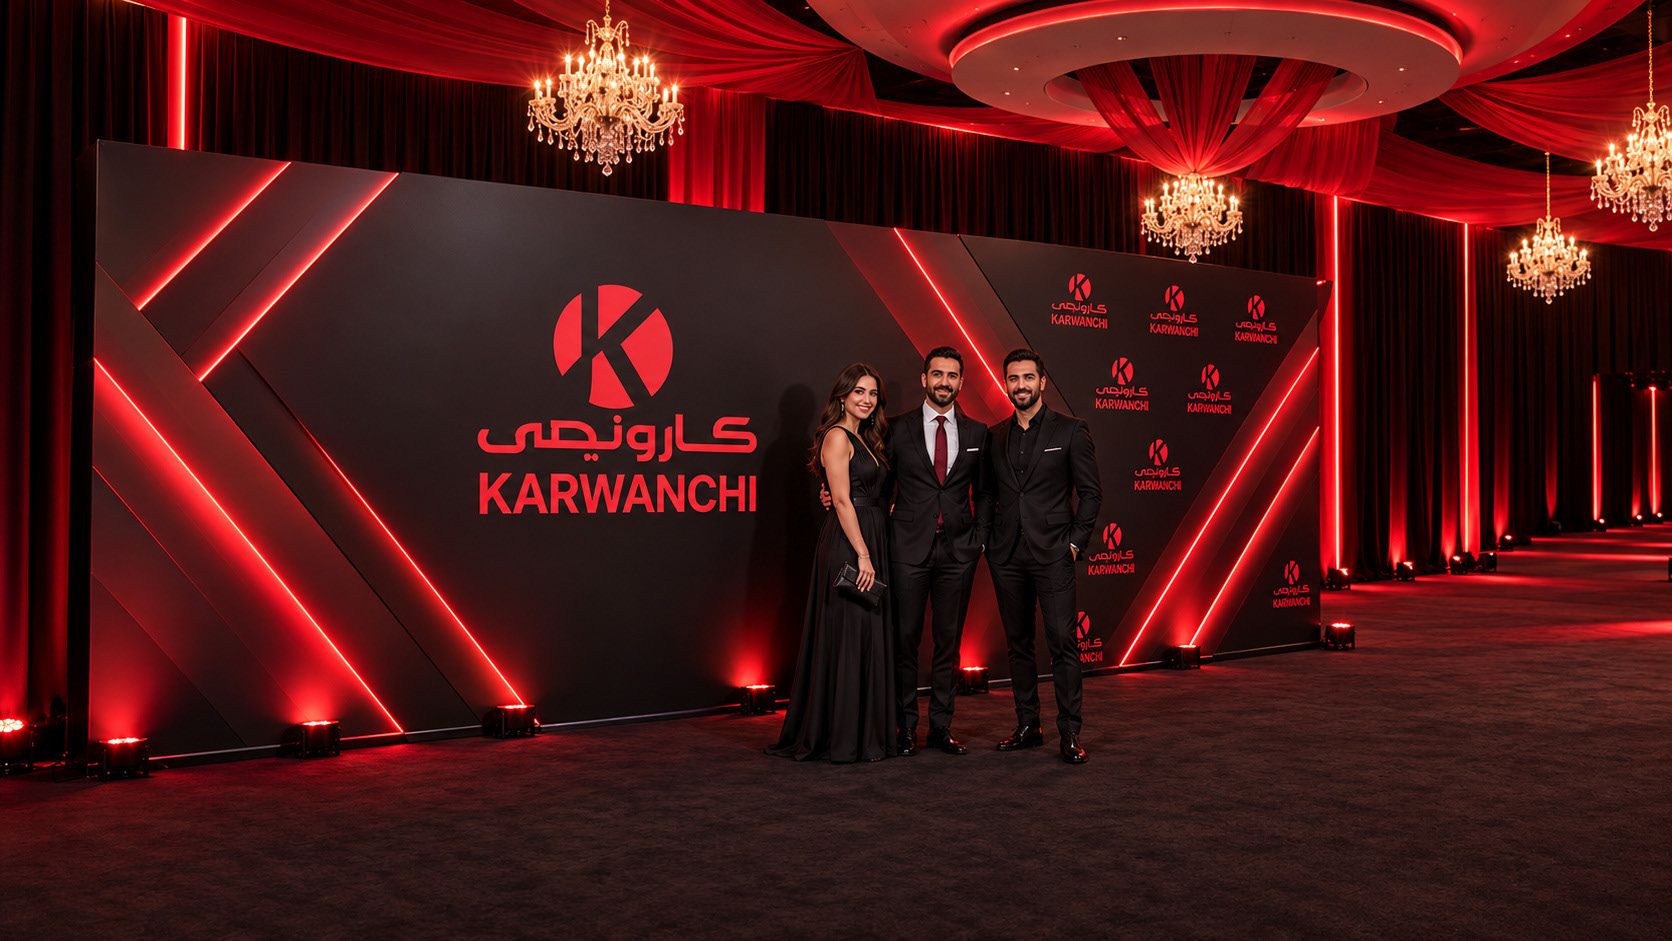
Two Karwanchi photo backdrops with a couple being photographed
Photo momentsلحظات التوثيق

Two matching backdrops at the corridor's end.
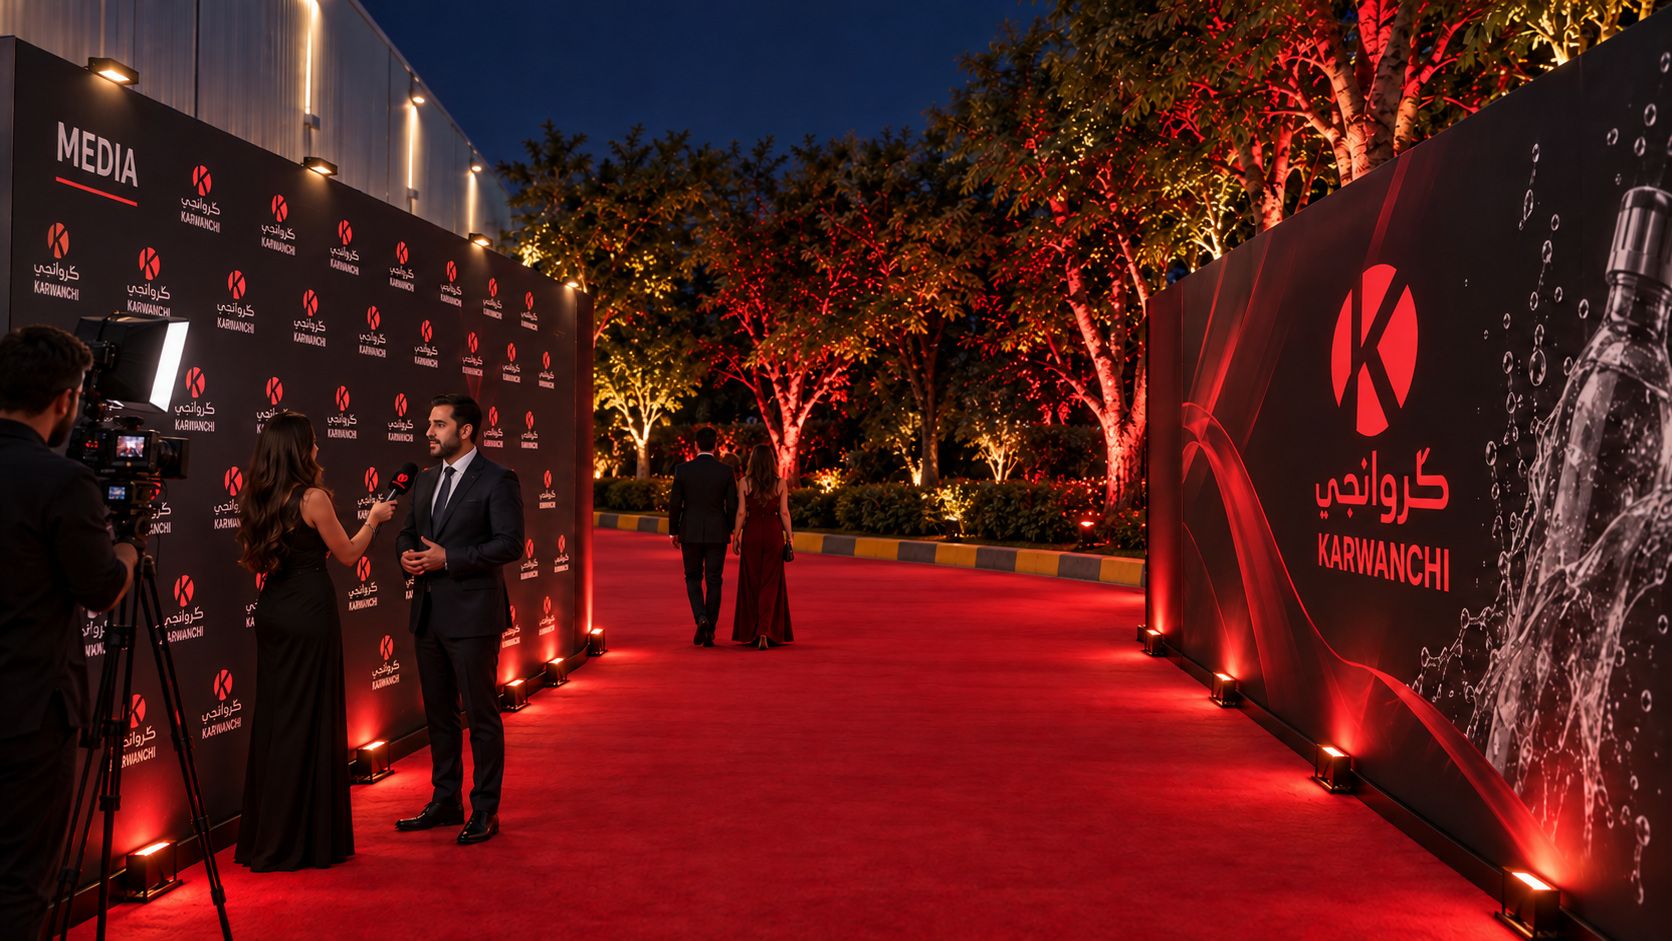
Interview area with media wall on the left of the red-carpet route
Mediaالمقابلات

Interview wall with camera and lighting, beside a clear route.
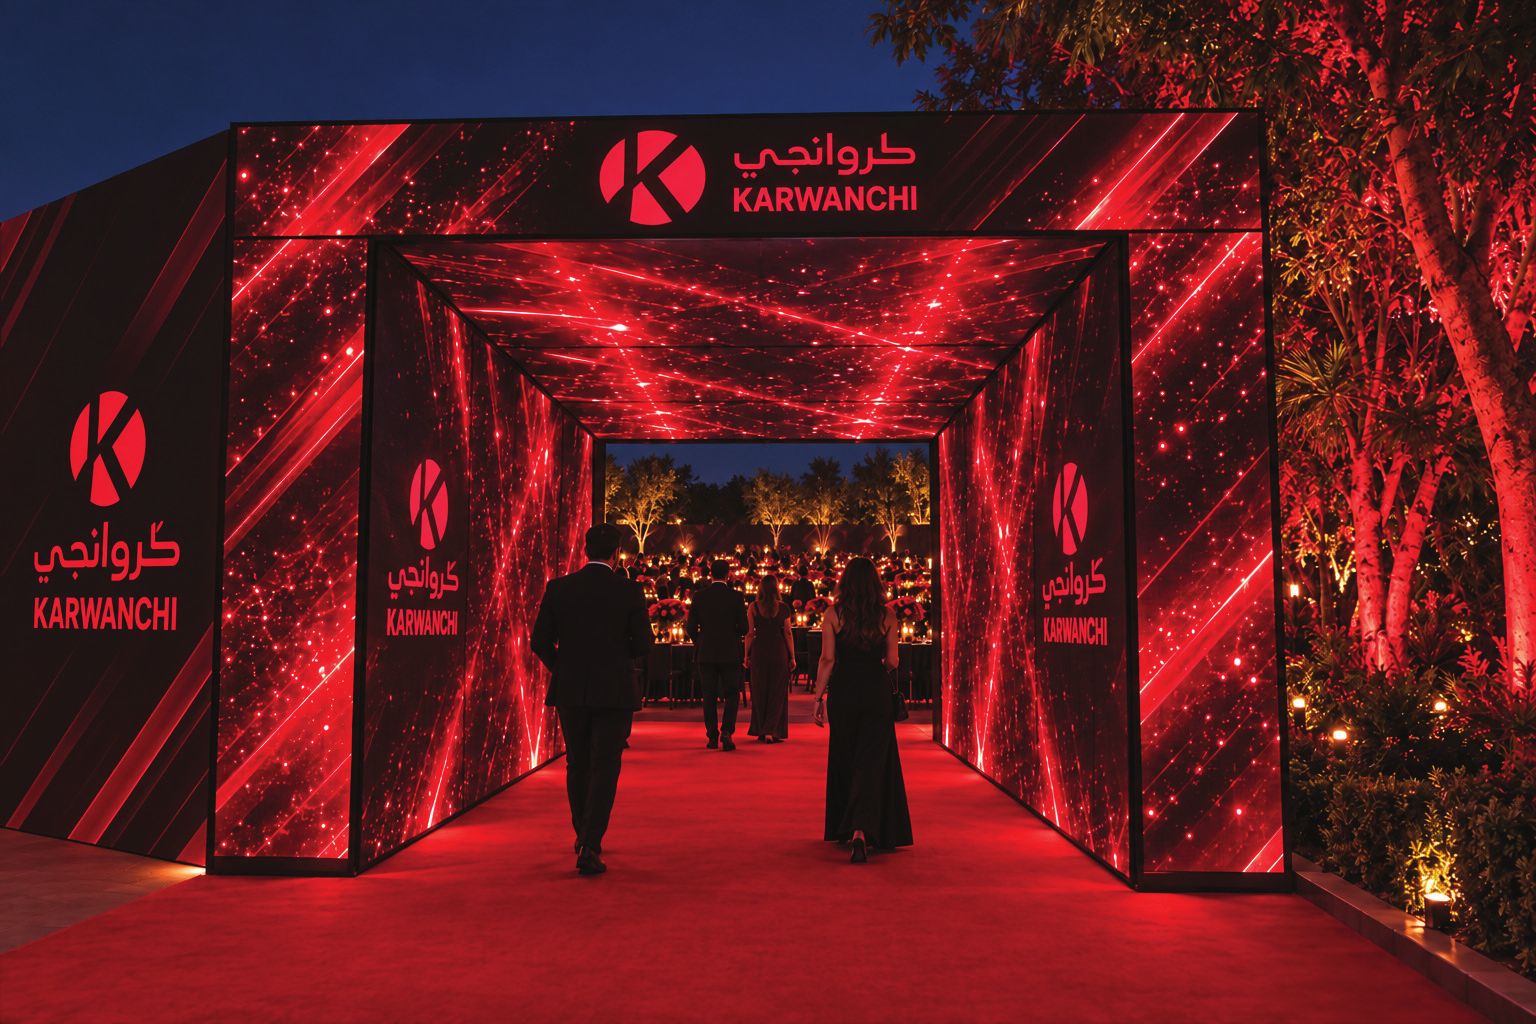
Immersive LED tunnel with red light streaks leading into the celebration

Into the light

بوابة الشاشات
7 mLength الطول
2.5 mClear height الارتفاع

Main stage

المسرح الرئيسي
40-metre stage spanning the two warehouse bays, LED wall and front LED fascia
40 mWidth العرض
5 mDepth العمق
1 mHeight الارتفاع
Screens & brandingالشاشات وهوية المسرح
Flex
Side LED6 × 5 m
Flex
Main LED20 × 5 m
Flex
Side LED6 × 5 m
Flex
Front LED 25 × 1 m
0Stage width 40 m · عرض المسرح40 m
Line array + subwoofers الصوت Beam + wash + linear الإضاءة Smoke + sparks المؤثرات

On stage

تفاصيل المسرح
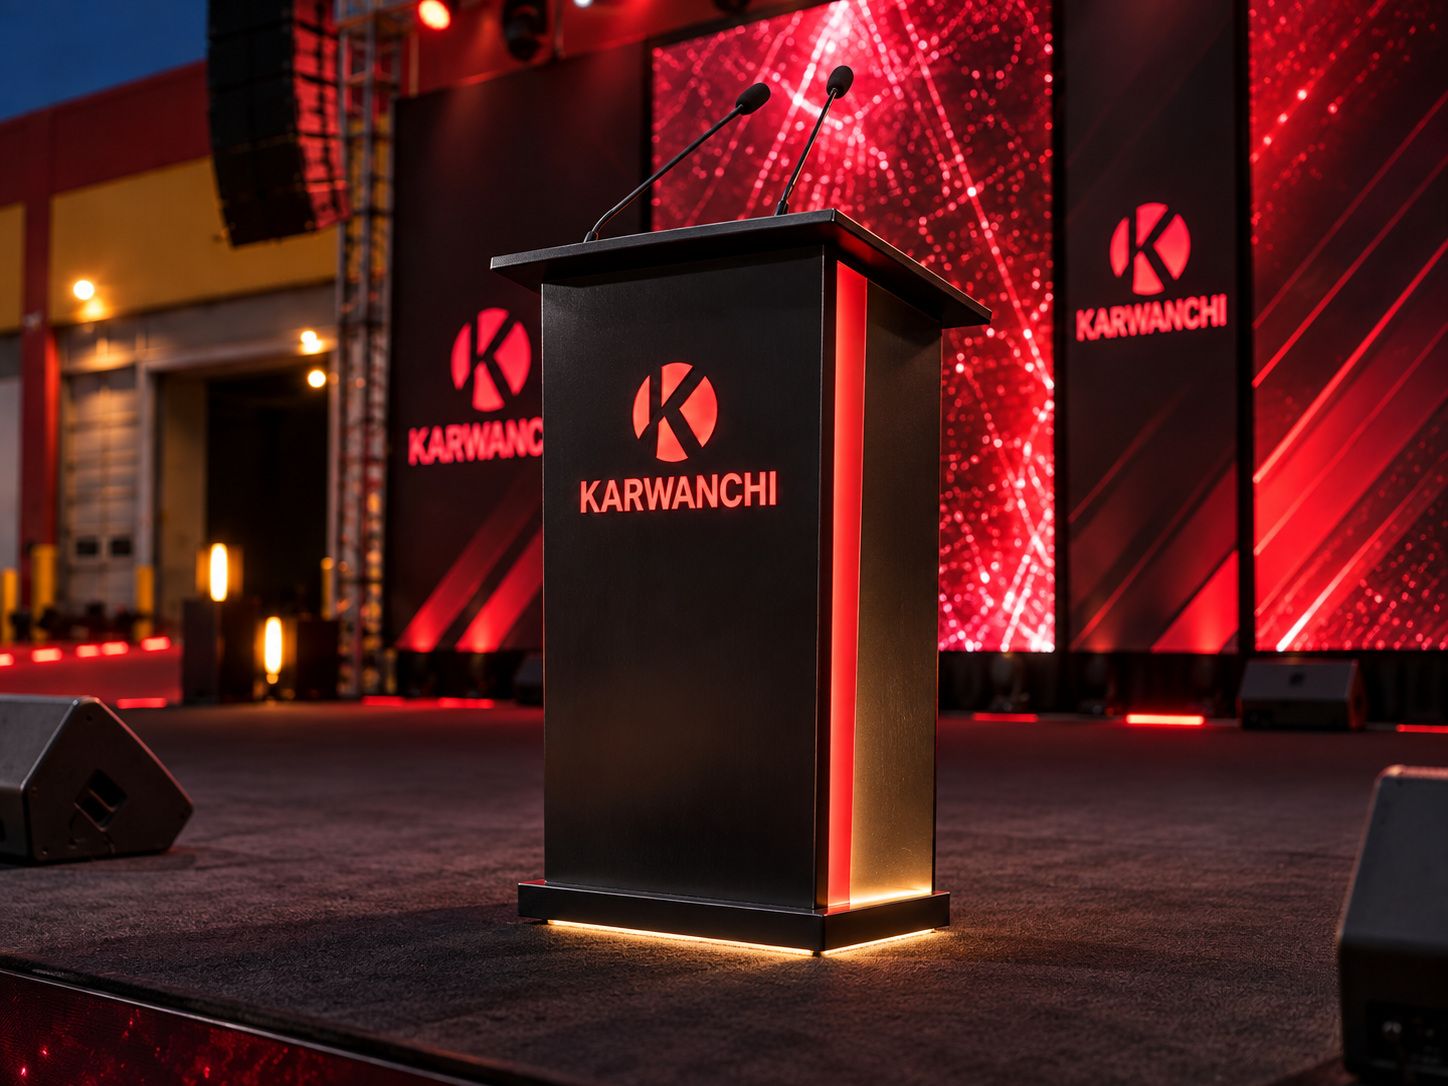
Custom black Karwanchi podium with a red light edge
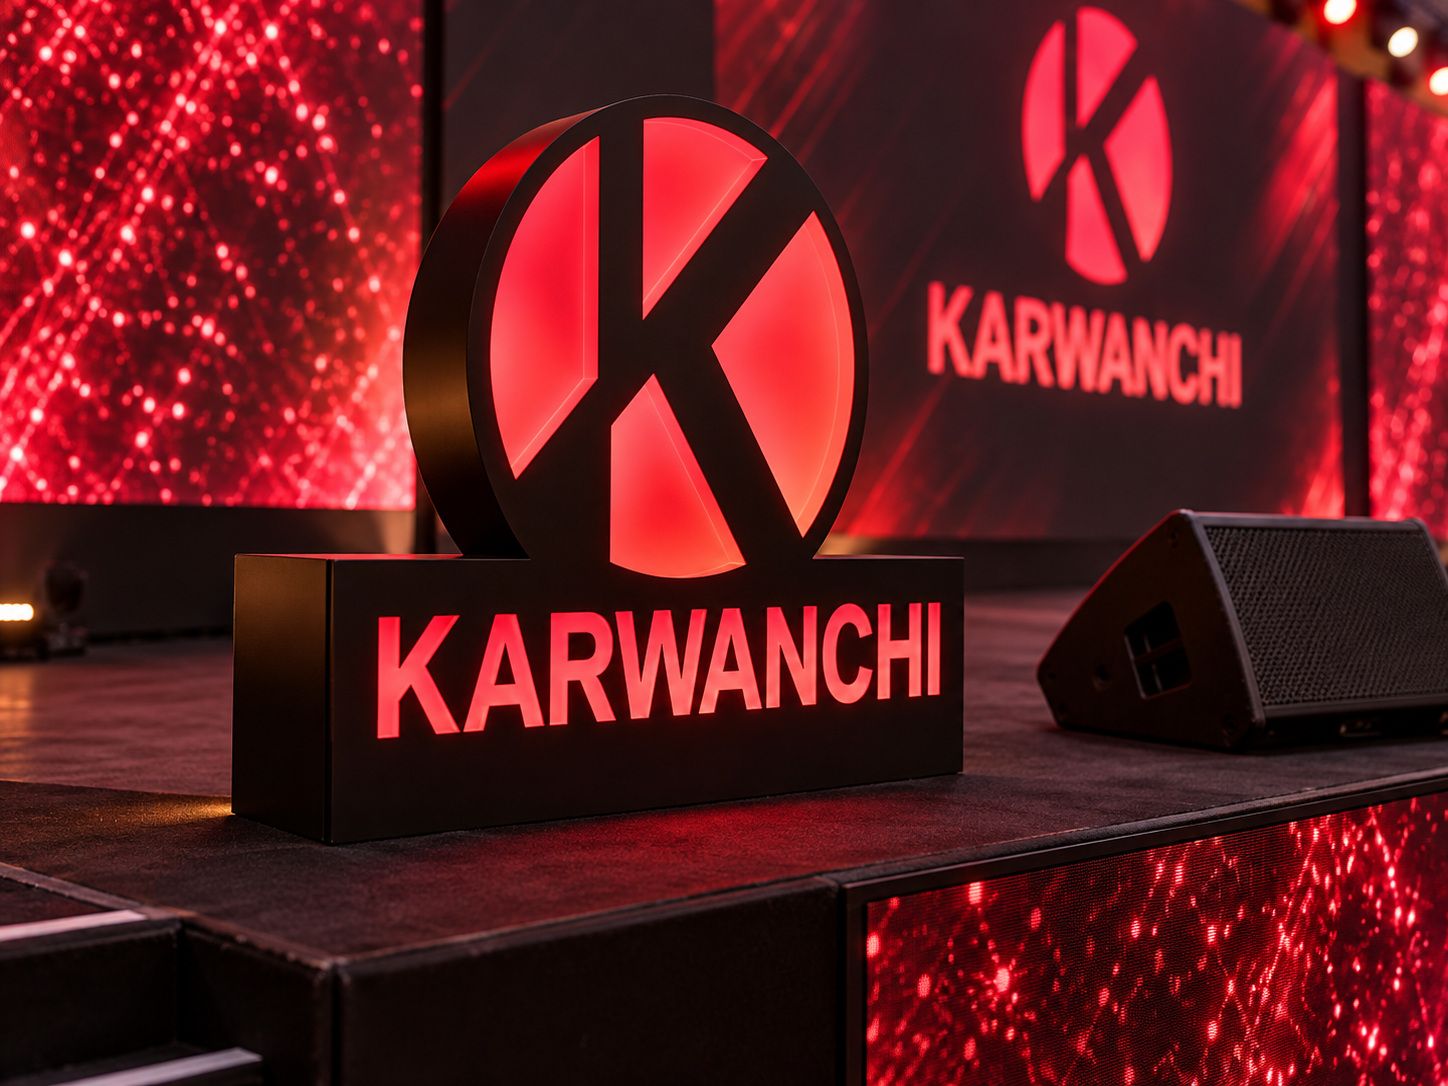
Illuminated Karwanchi logo sculpture at the stage end

A custom podium and two lit logo sculptures at the stage ends.

بوديوم بتصميم خاص وستاندان مضيئان للشعار على طرفي المسرح.
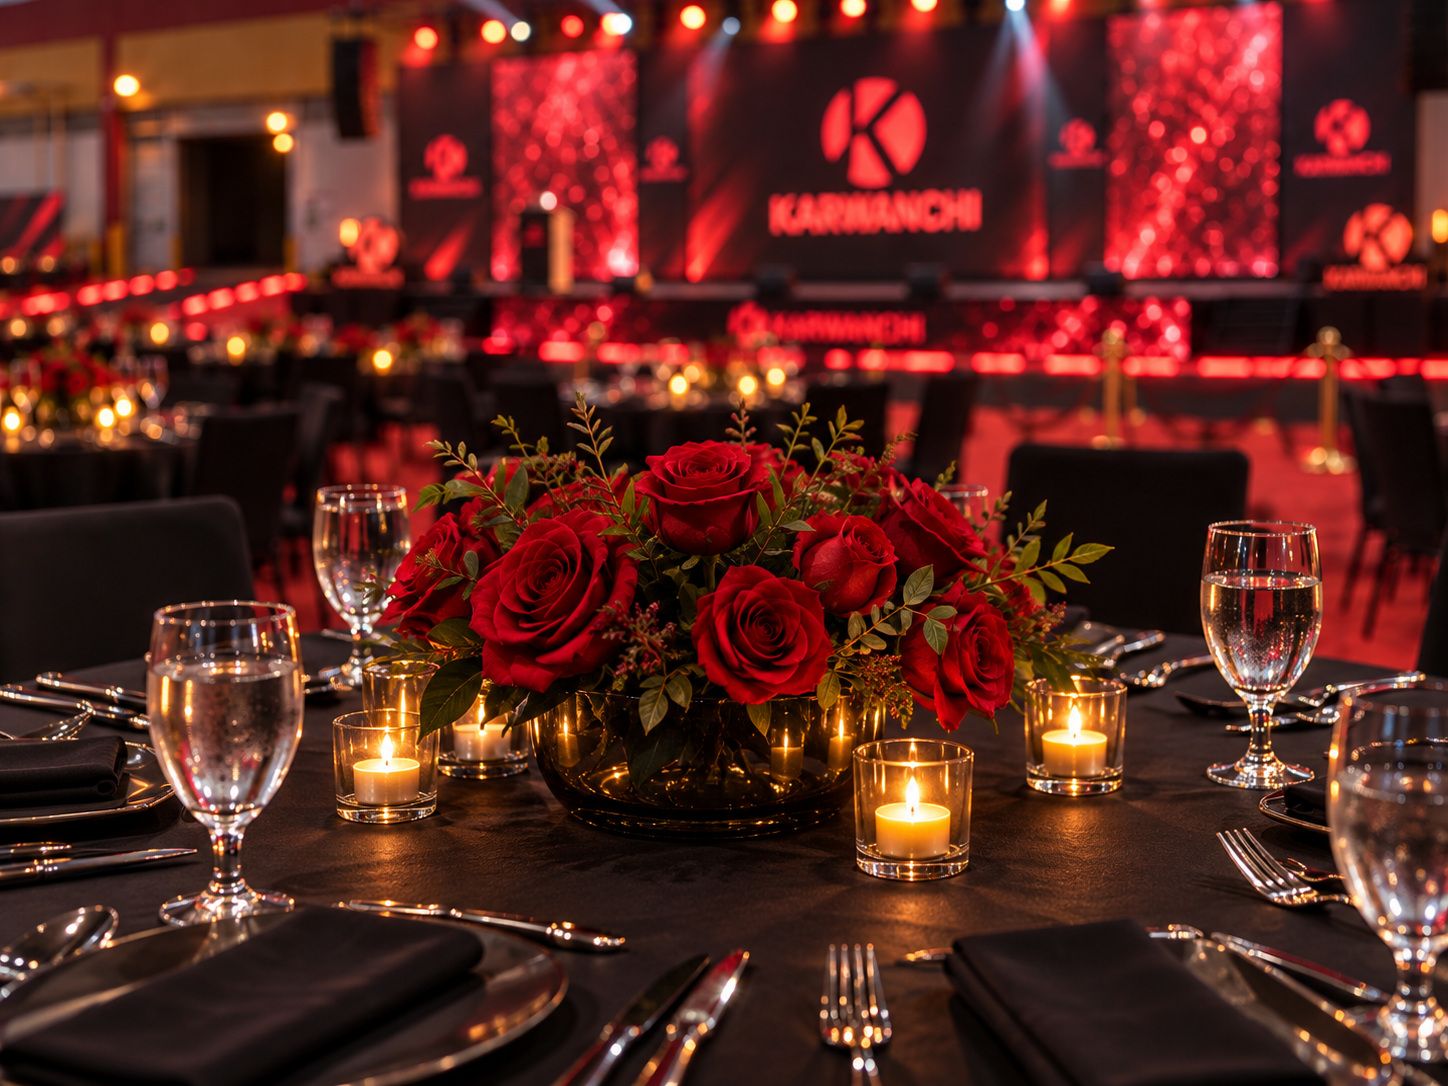
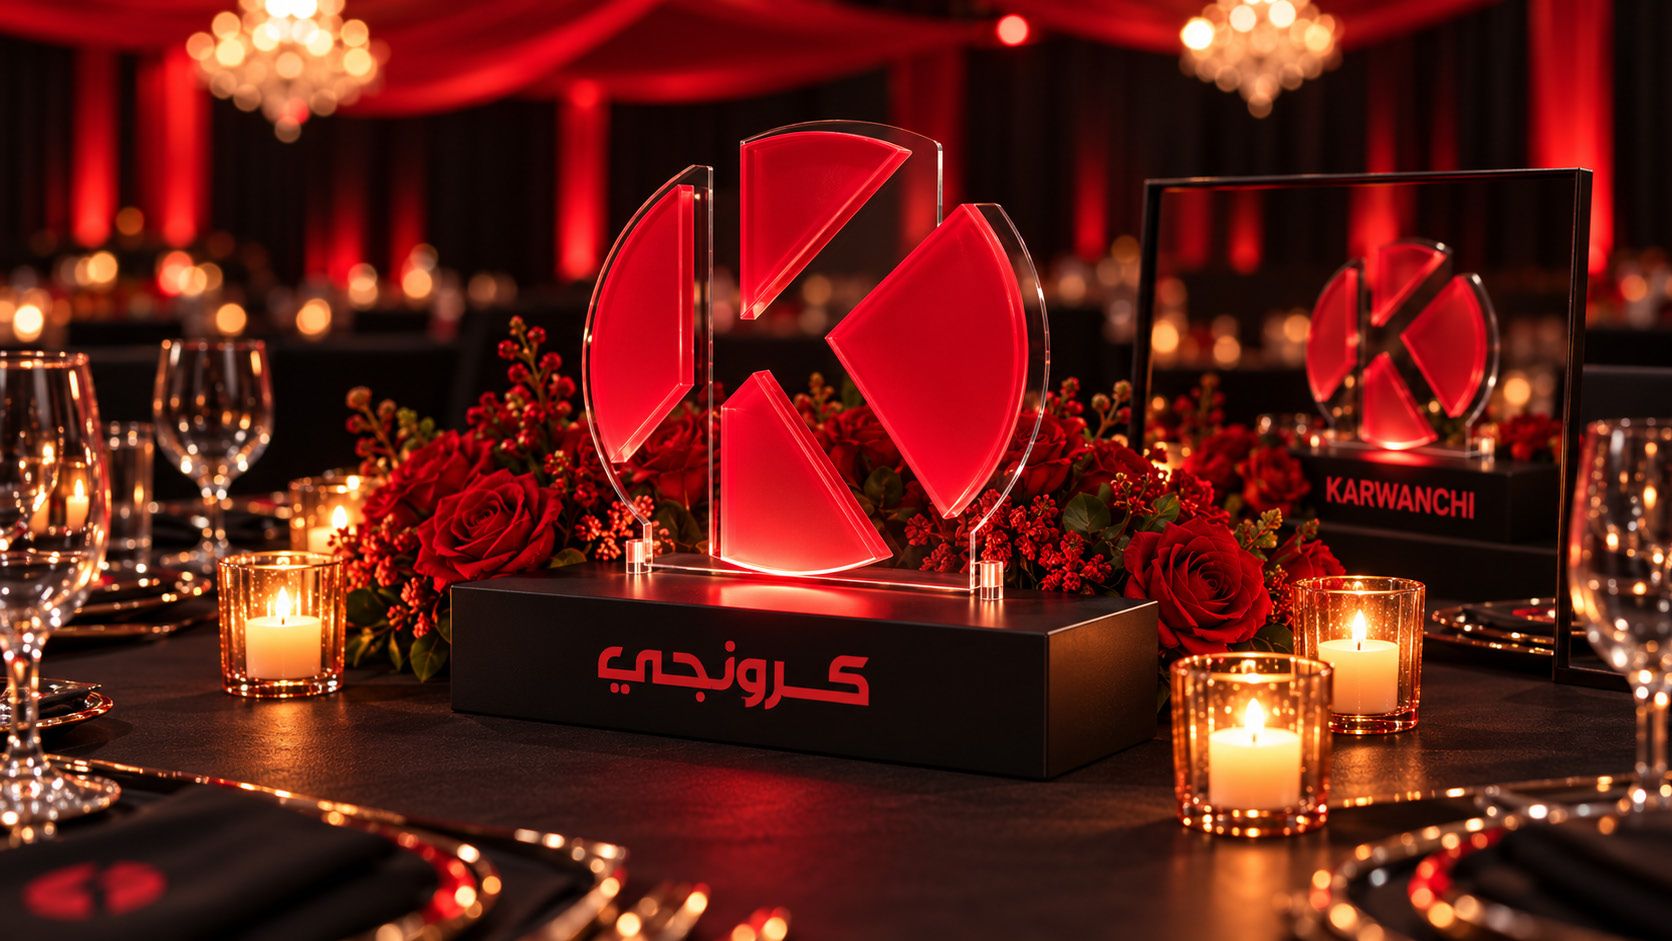
Black table linen, red roses and candlelight in front of the stage

At the table

جلوس الضيوف وأجواء الحفل
VIP + General7 per tableBlack, red, candlelight

Round tables facing the stage, black linen, red roses and warm light.

طاولات دائرية مقابل المسرح، مفارش سوداء وورود حمراء وإضاءة دافئة.
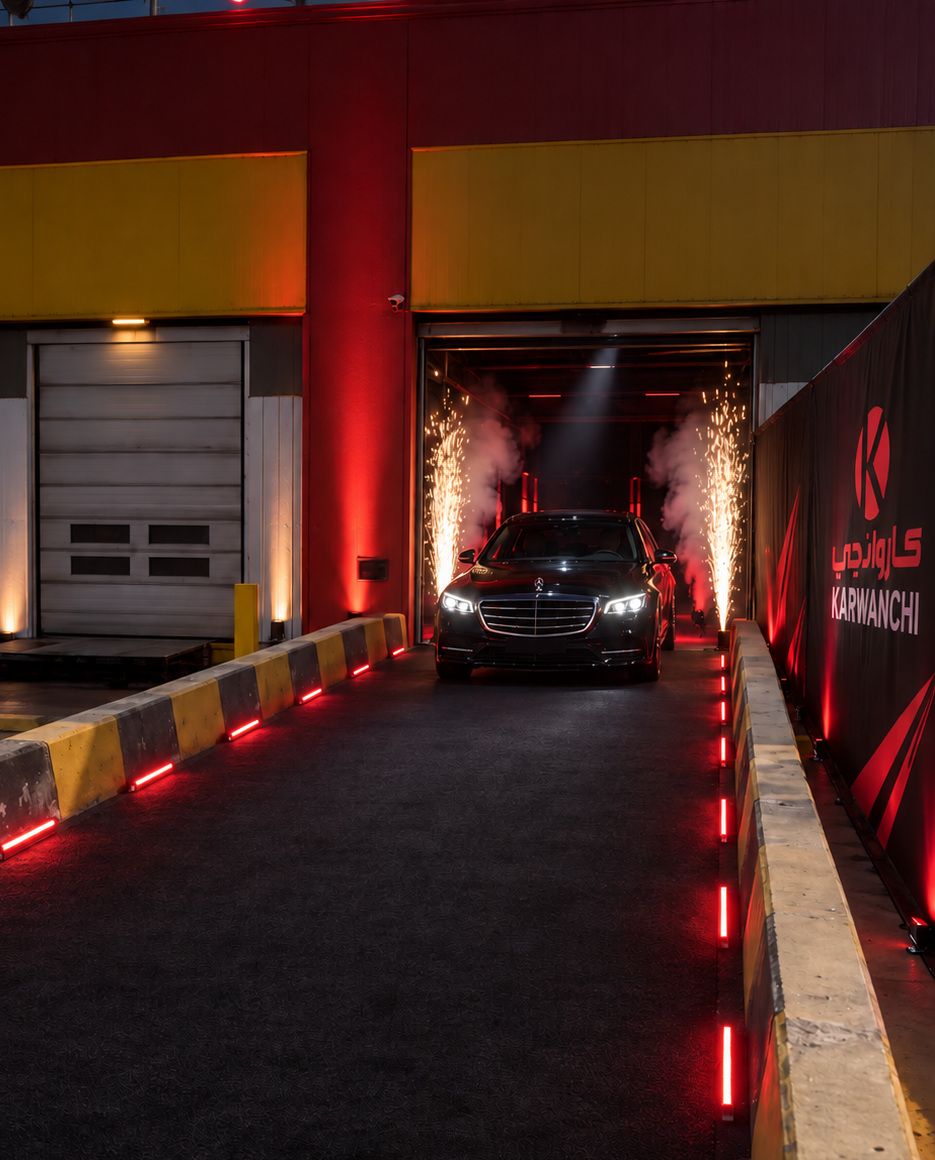
Prize car rolling out of the warehouse between spark fountains and smoke

The reveal

الكشف عن سيارات الجوائز

Prize cars roll out of the warehouse, pass the stage and return. Sparks, smoke and a followspot.

تخرج السيارات من الهنغار، تمر أمام المسرح وتعود، مع الشرار والدخان وضوء المتابعة.
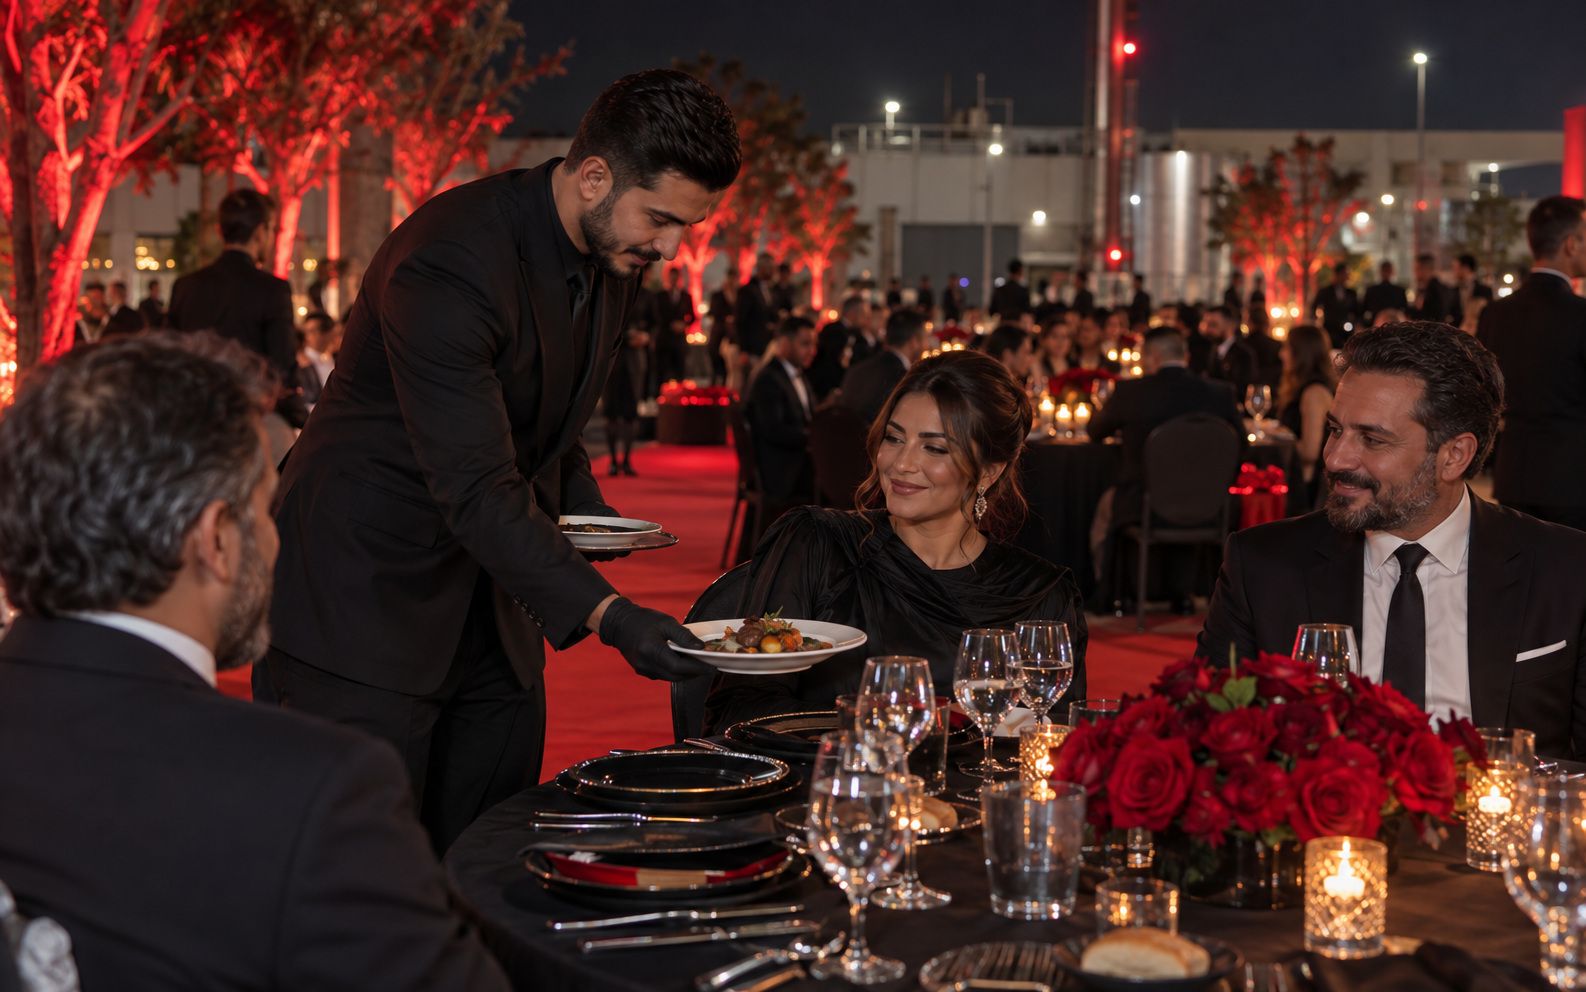
Dinner for 600

الضيافة وتجربة الطعام
Waiter serving guests at a candlelit table

Prepared in the company's kitchen, served in time with the programme.

إعداد في مطبخ الشركة وتقديم متناسق مع برنامج الحفل.
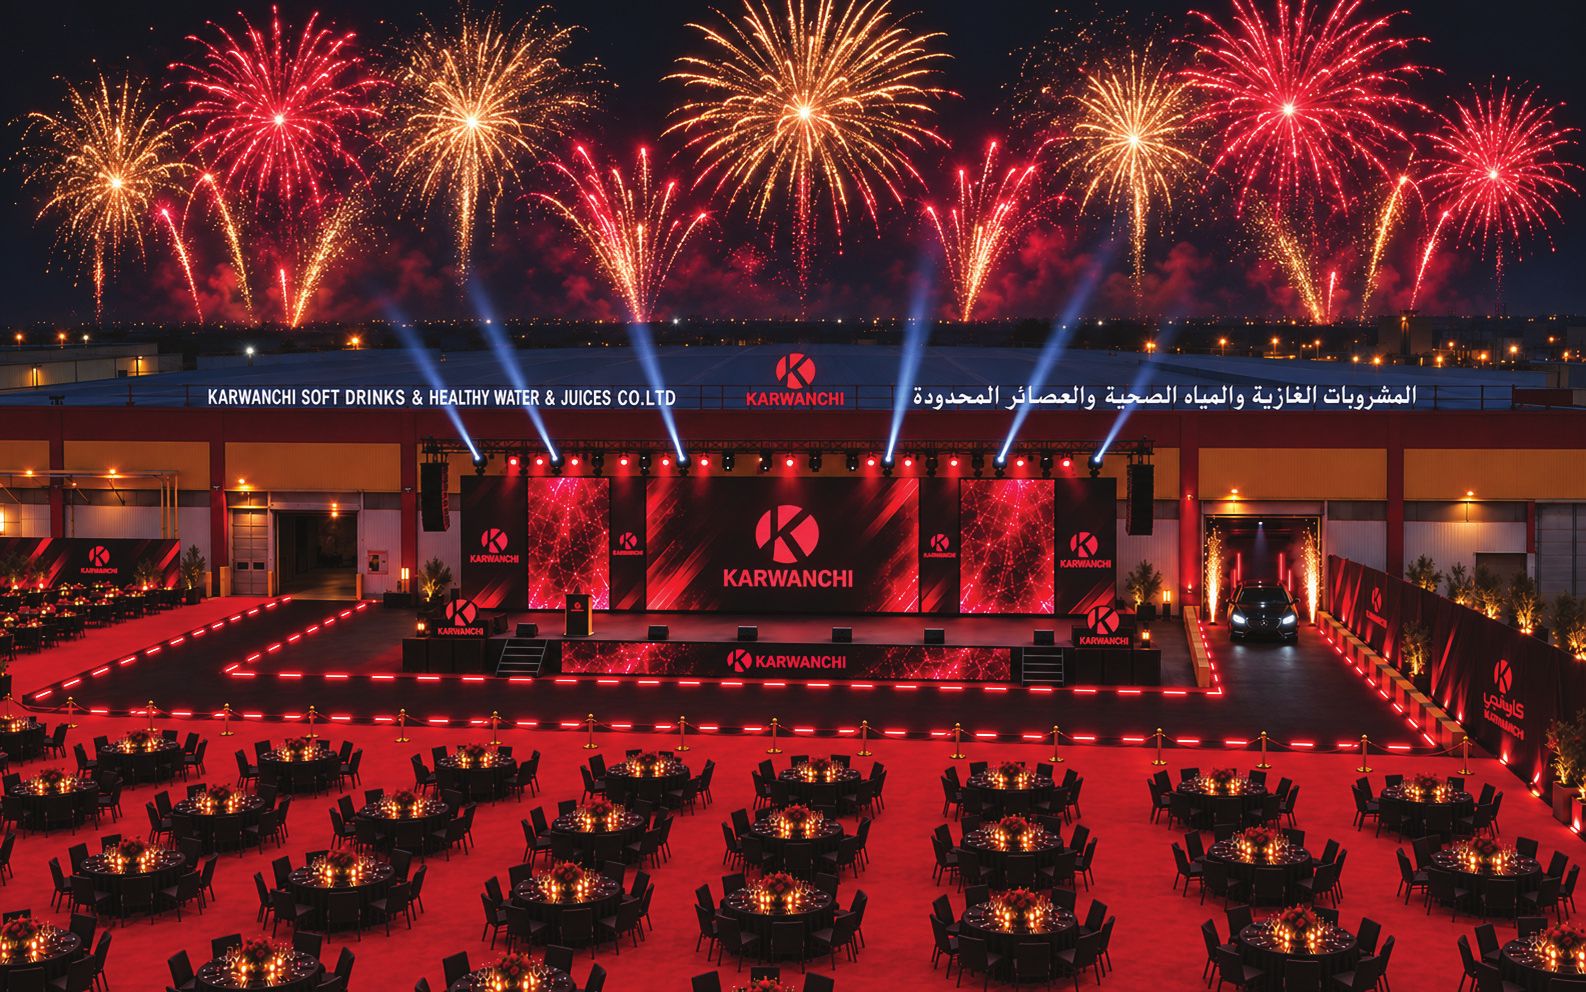
Fireworks bursting above the stage and the seated guests Click the sky to launch اضغط لإطلاق الألعاب

Finale

Fireworks timed to the music.

احتفالية الألعاب النارية
Aerial view of the venue, parking and exit road at night
Last stop of the journey آخر محطة

Farewell & departure

الختام والمغادرة

Staff guide every guest to the exits and parking, with walkers and cars kept on separate routes.

يرافق الفريق الضيوف نحو المخارج والمواقف، مع فصل حركة المشاة عن السيارات.

Al Aliaa Group Event Management

Delivered end to end

تنفيذ متكامل بإدارة مجموعة العلياء

Al Aliaa Group runs the whole event, from the first sketch to handing the site back.

  1. 1Designالتصميم

    Concept, renders and site plan.

  2. 2Productionالإنتاج

    Gates, walls, podium and branding built.

  3. 3Installationالتجهيز

    Stage, LED, sound and lighting on site.

  4. 4Live operationsتشغيل الحفل

    Show control, teams and guest flow.

  5. 5Hospitalityالضيافة

    Dinner service for 600 guests.

  6. 6Handoverالتسليم

    Dismantling and a clean site.

One guest journey. One delivery team.رحلة ضيف متكاملة. تنفيذ تديره جهة واحدة.
× Al Aliaa Group

Thank you

شكراً لكم
See the indoor proposal العرض الداخلي
Karwanchi outdoor proposalDesigned by Al Aliaa Group
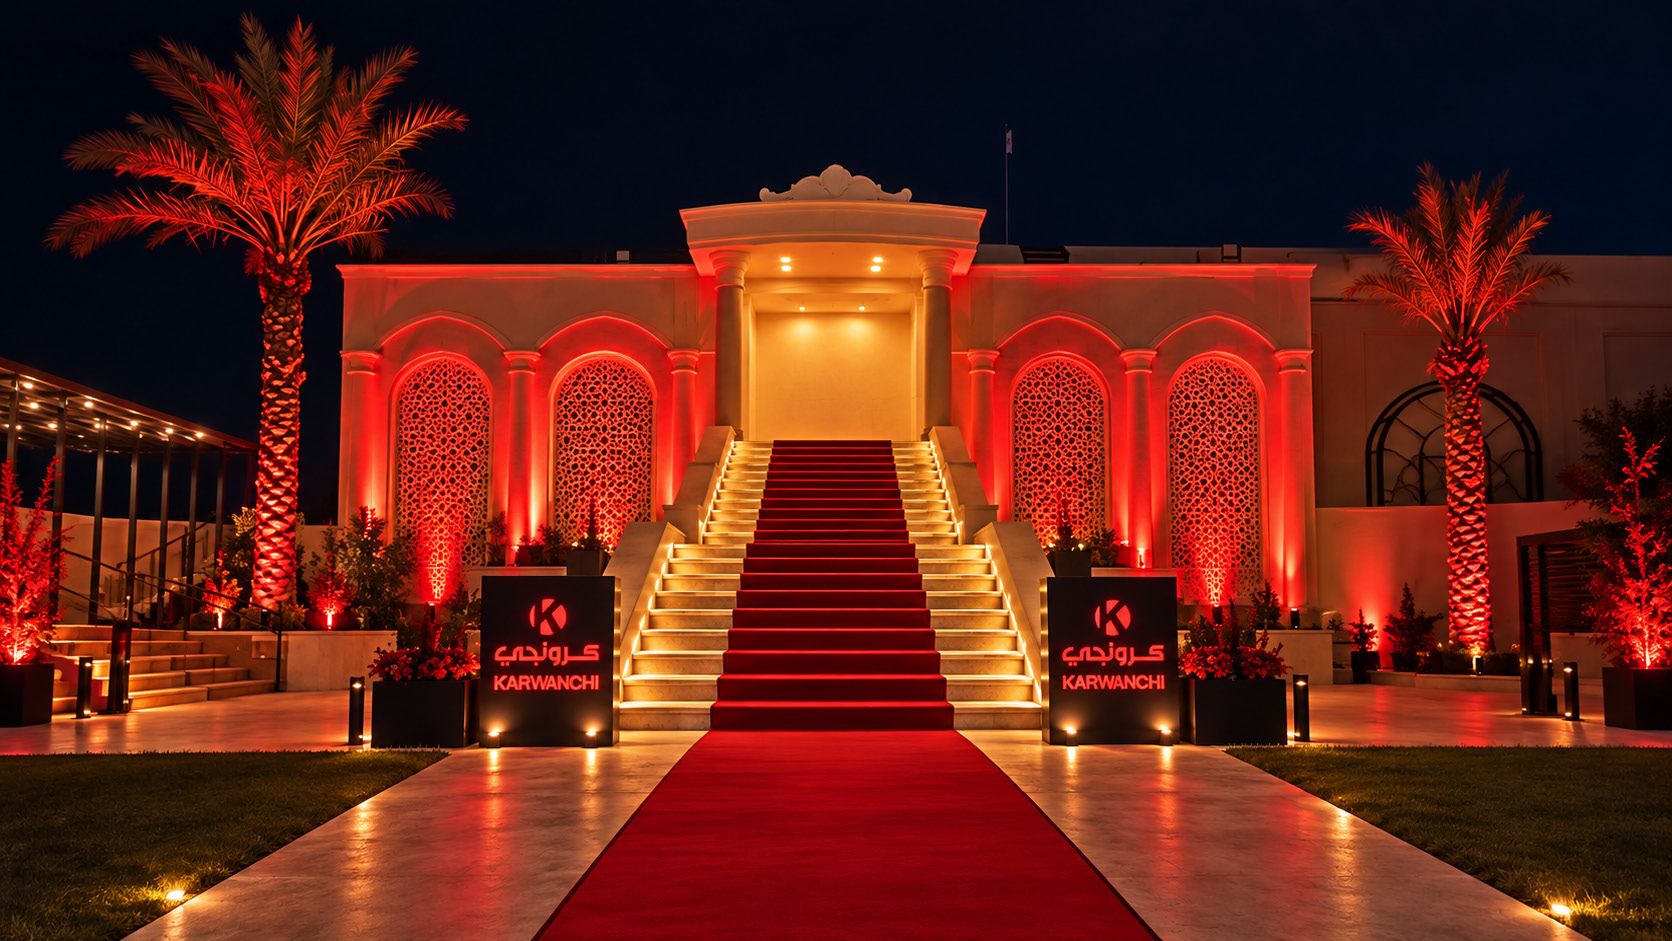
Galaxy Hall entrance lit red, with a red-carpet staircase and two Karwanchi signs
Indoor proposal العرض الداخلي

KARWANCHI

New product.
One big moment.
إطلاق يشاهد ويعاش
500
Guestsضيف
+100 Expandable to 600 قابلة للتوسعة إلى ٦٠٠

Karwanchi's product launch at Galaxy Hall & Restaurant.

إطلاق منتج كرونجي في قاعة جالاكسي.
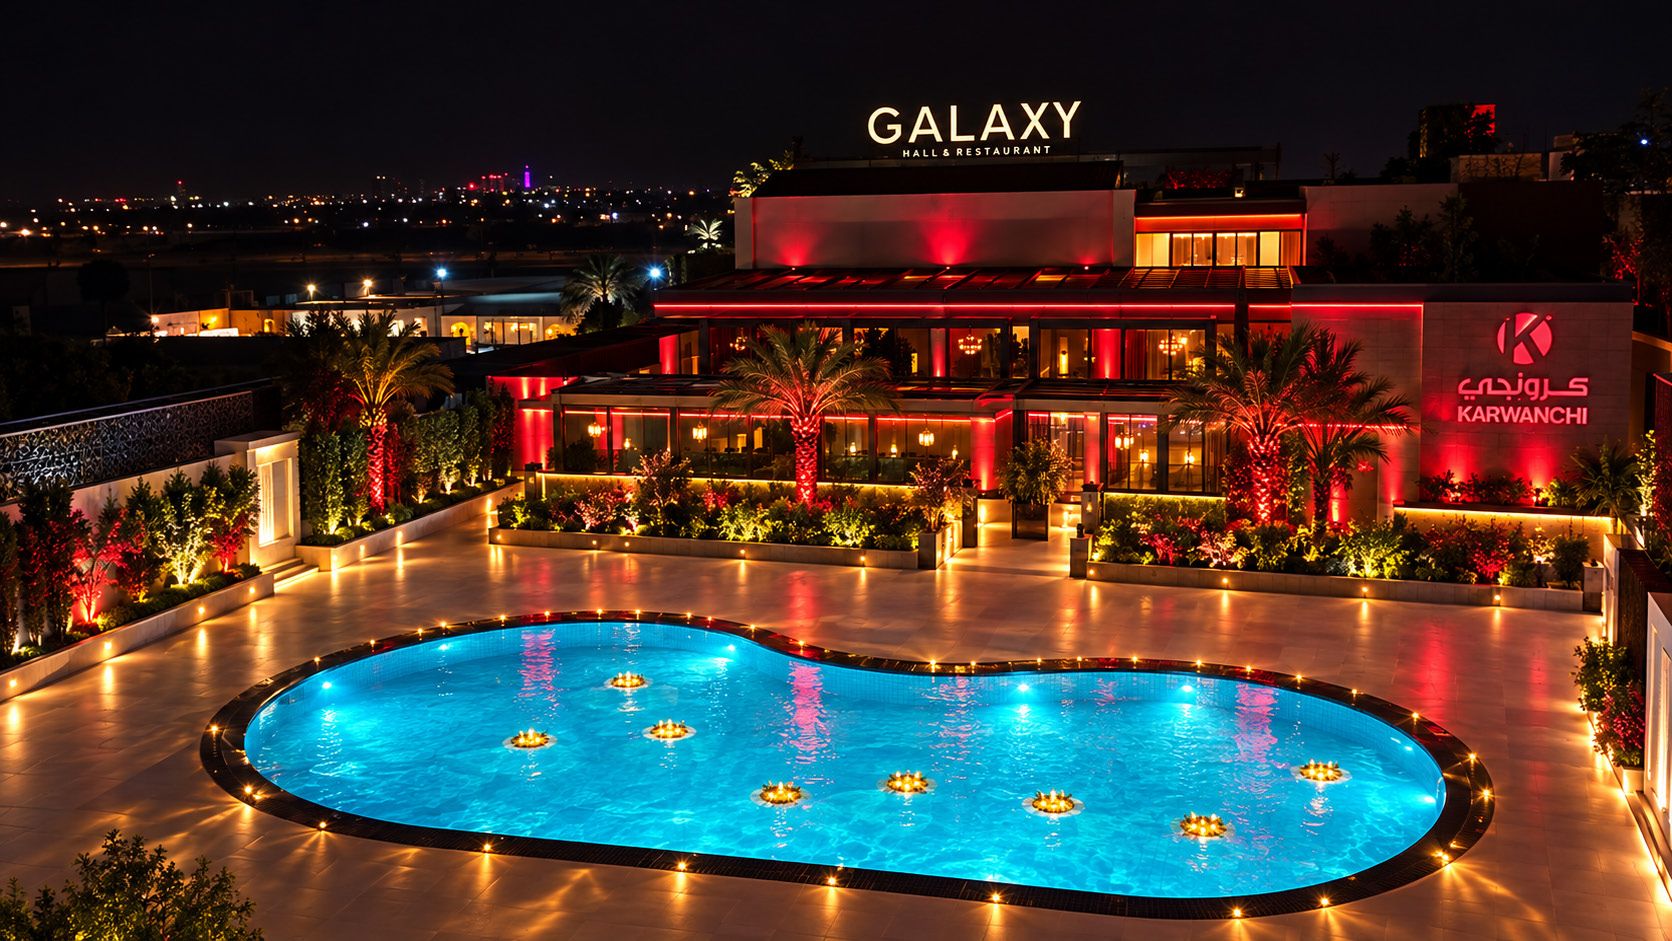
Galaxy Hall and Restaurant at night, lit red, with the Karwanchi sign and the pool terrace

Through the foyer

البهو والاستقبال
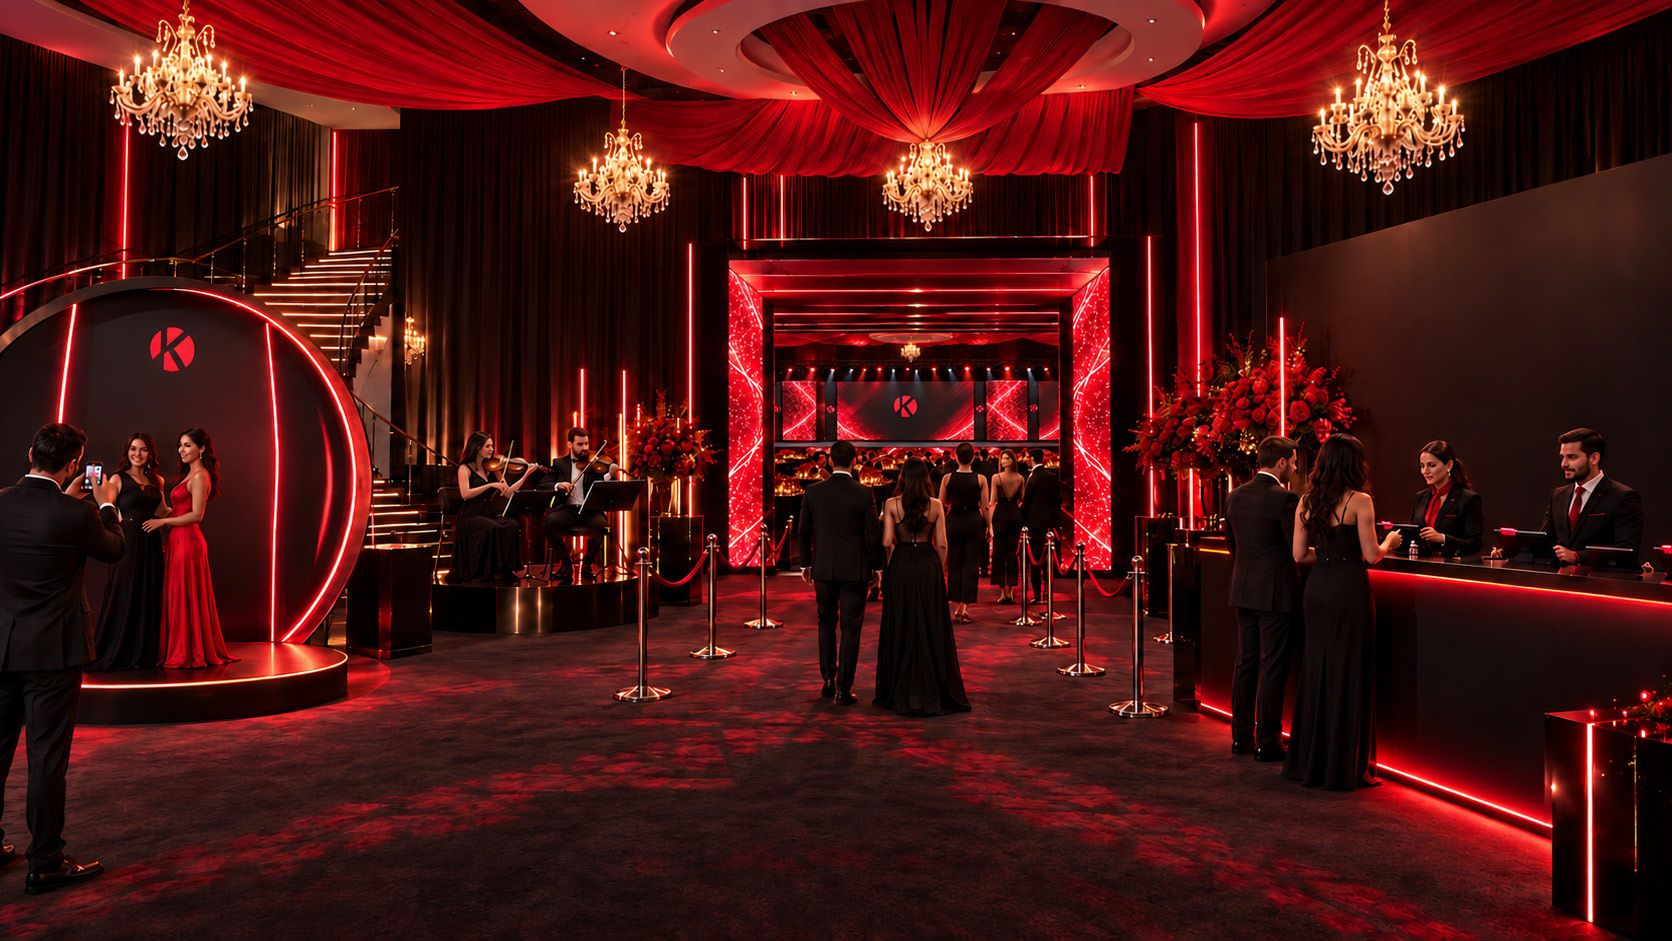
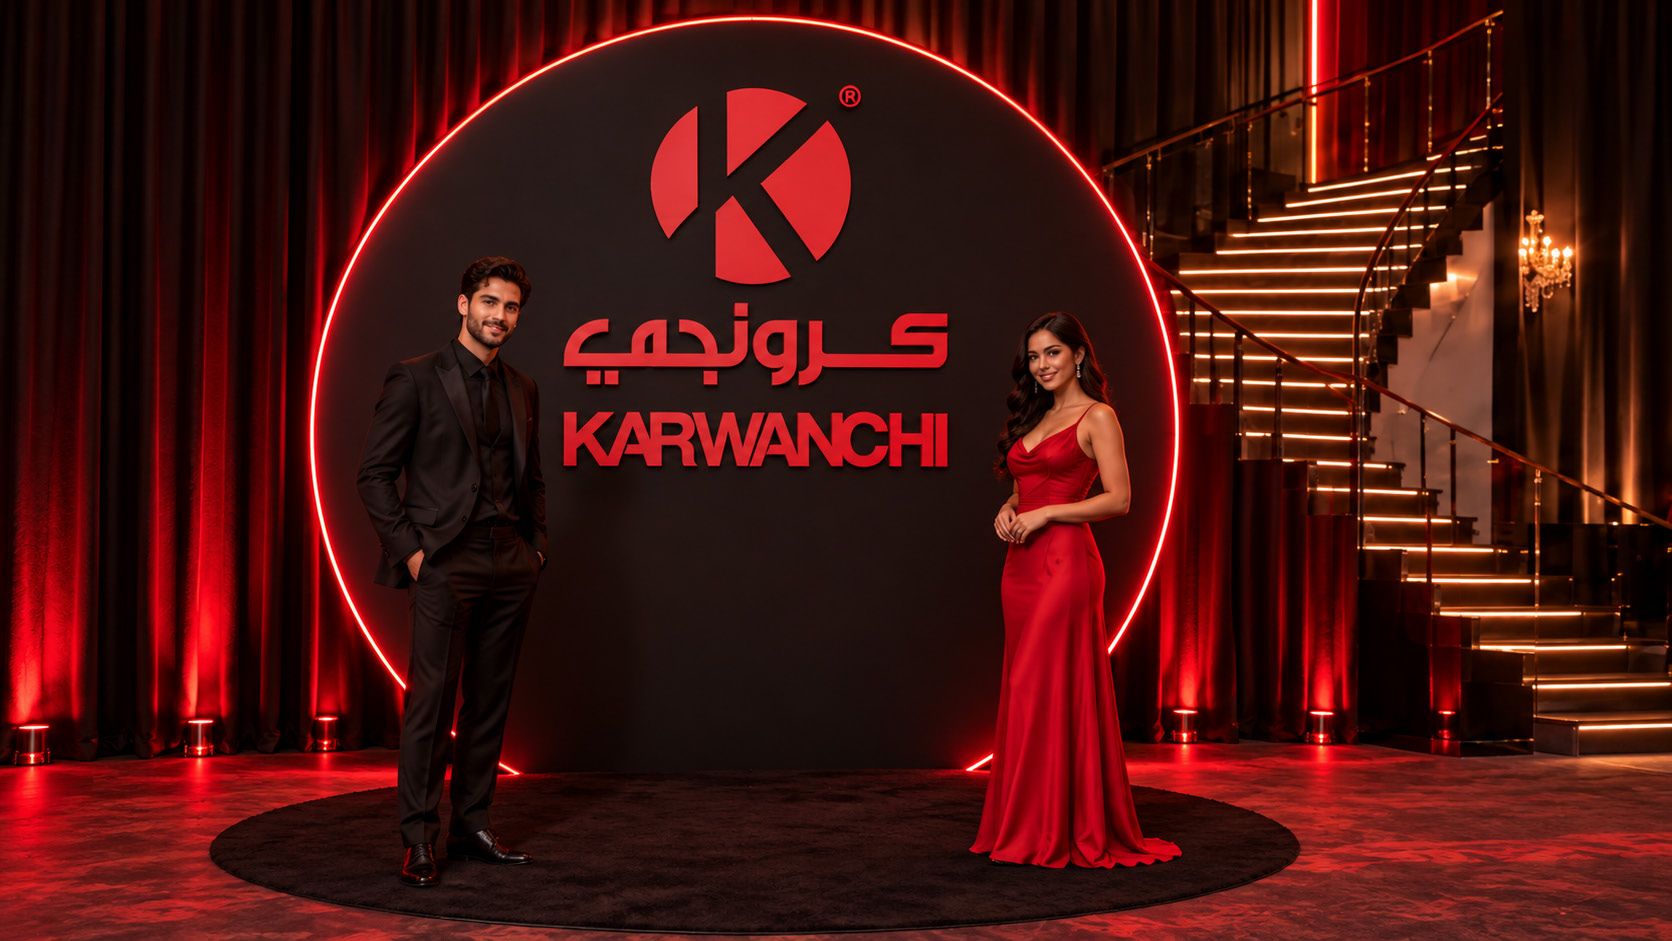
Foyer with registration counter, violinists, photo booth and the LED gate to the hall Karwanchi photo wall with guests posing Circular Karwanchi photo booth with a red neon ring LED screen tunnel opening onto the ballroom
Registrationالتسجيل
Stair Coffee LED Wall Reg Booth Main entrance · المدخل الرئيسي

Three hosts at registration, live violin, photo moments at the edges and a clear route to the screens.

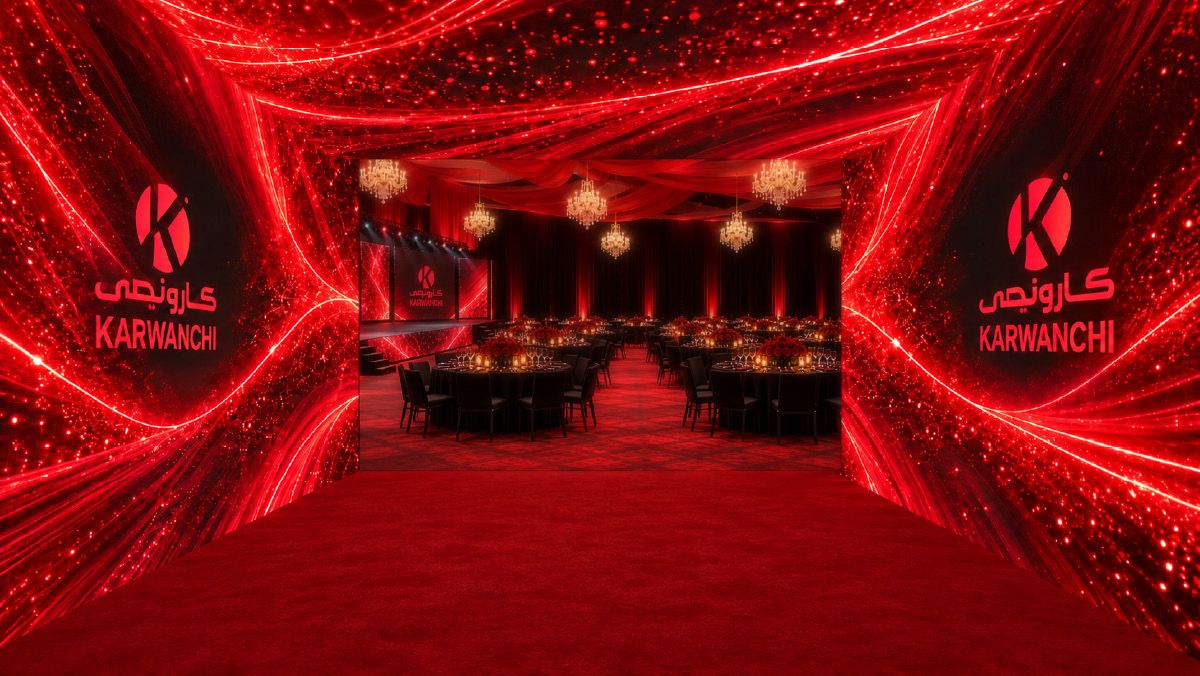
Indoor LED tunnel with red light streaks, opening onto the ballroom

The reveal starts here

الدخول إلى القاعة

LED walls and ceiling inside the foyer lead guests into the hall.
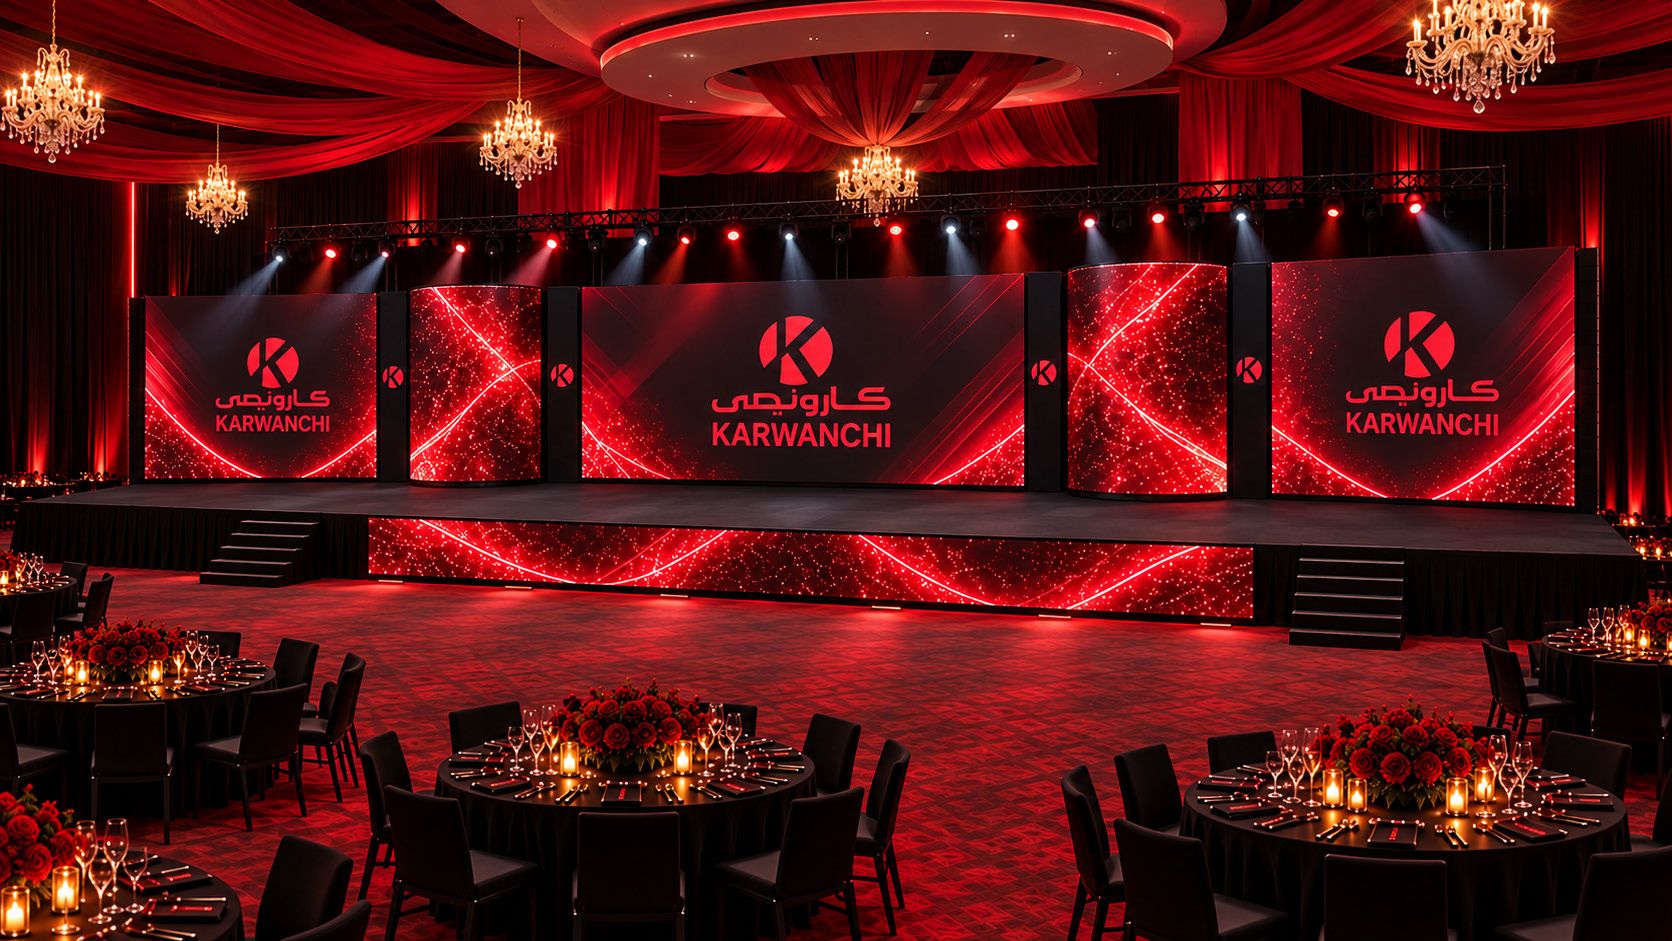
One modular stage

مسرح موحد في كل المشاهد
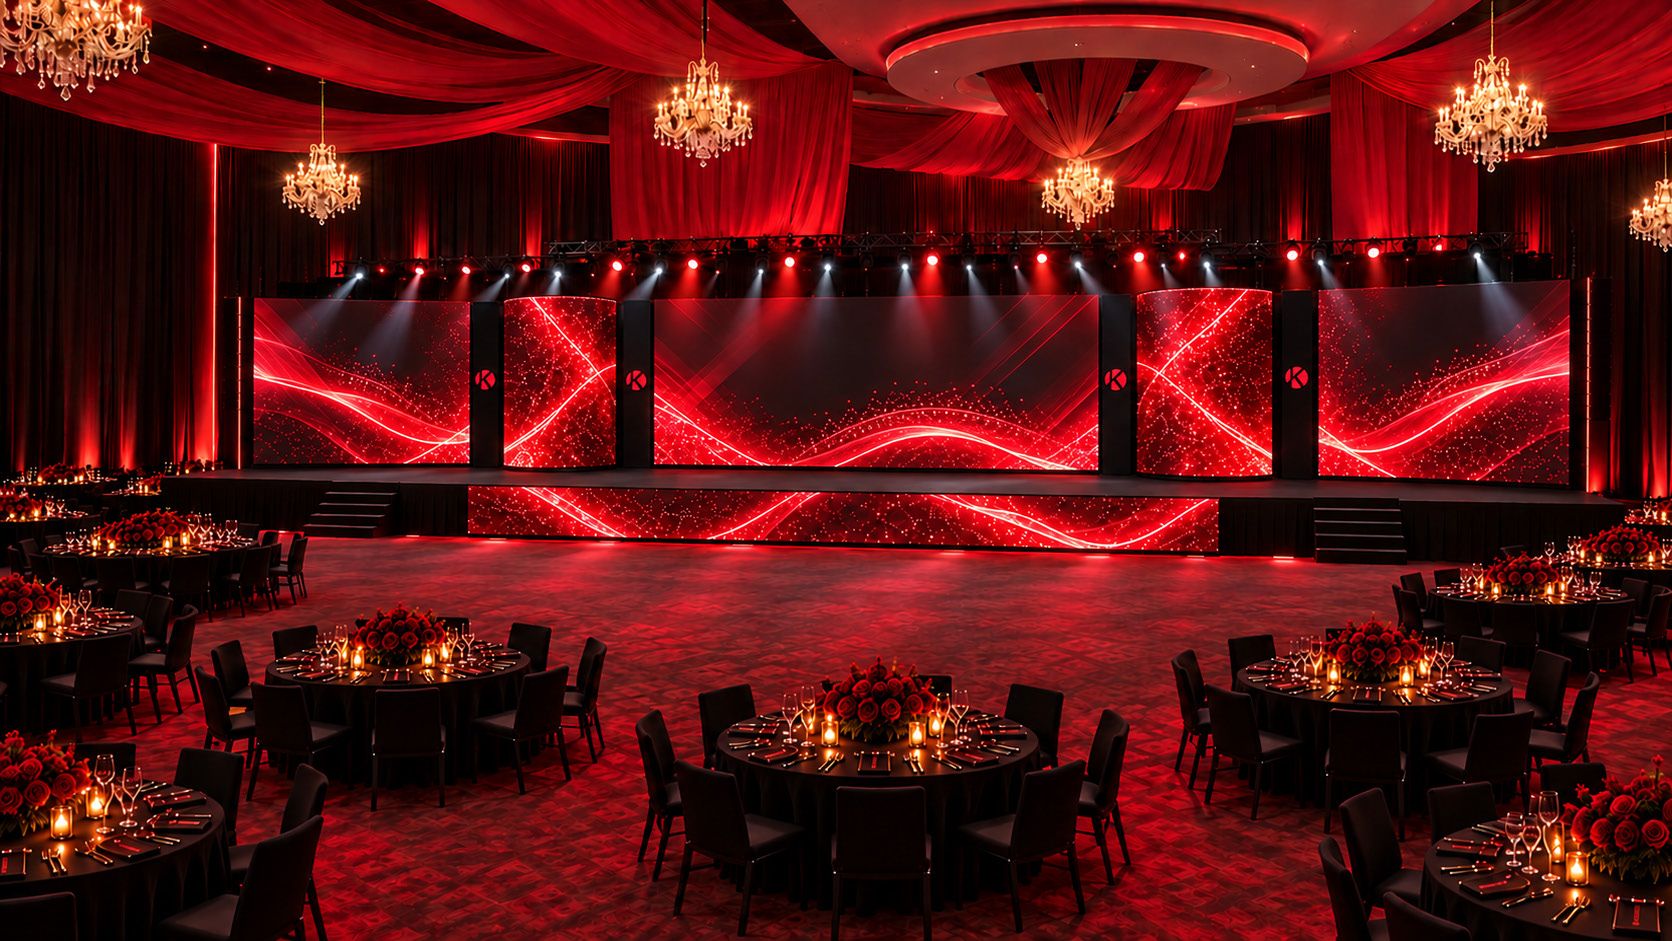
Galaxy Hall stage with five LED screens, two of them curved, a front LED ribbon and chandeliers above
30 mWidth العرض
4.8 mDepth العمق
100Modules 1.2 × 1.2 m بلوكات
Five screensخمس شاشات وشريط أمامي
Side L5 × 5 m
Curve L3 × 5 m
Main12 × 5 m
Curve R3 × 5 m
Side R5 × 5 m
Front LED 15 × 1 m
0Stage width 30 m · عرض المسرح30 m
Black pleated curtains برادي سوداء Red ceiling fabric قماش أحمر بالسقف Continuous red light line خط إضاءة أحمر
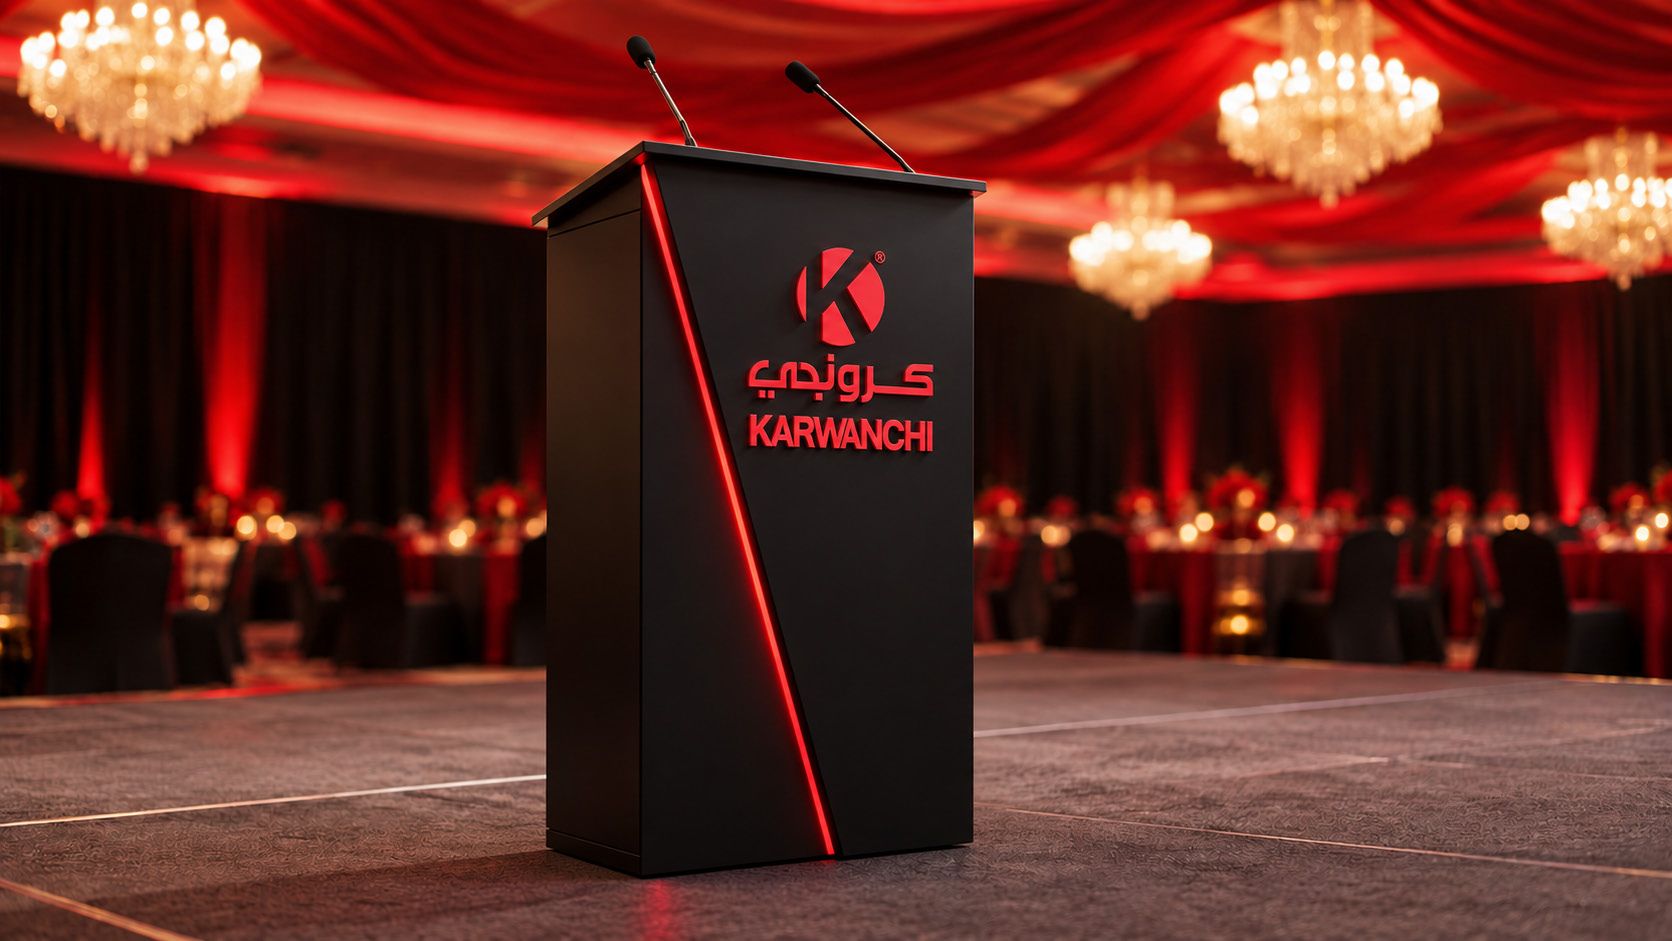
Matte black Karwanchi podium with a raised red logo and a red diagonal light line

The podium

بوديوم كرونجي
W 0.50 mD 0.40 mH 1.10 m

Matte black, a raised red logo and a slim red diagonal.

أسود مطفي، لوغو أحمر بارز وخط أحمر مائل.
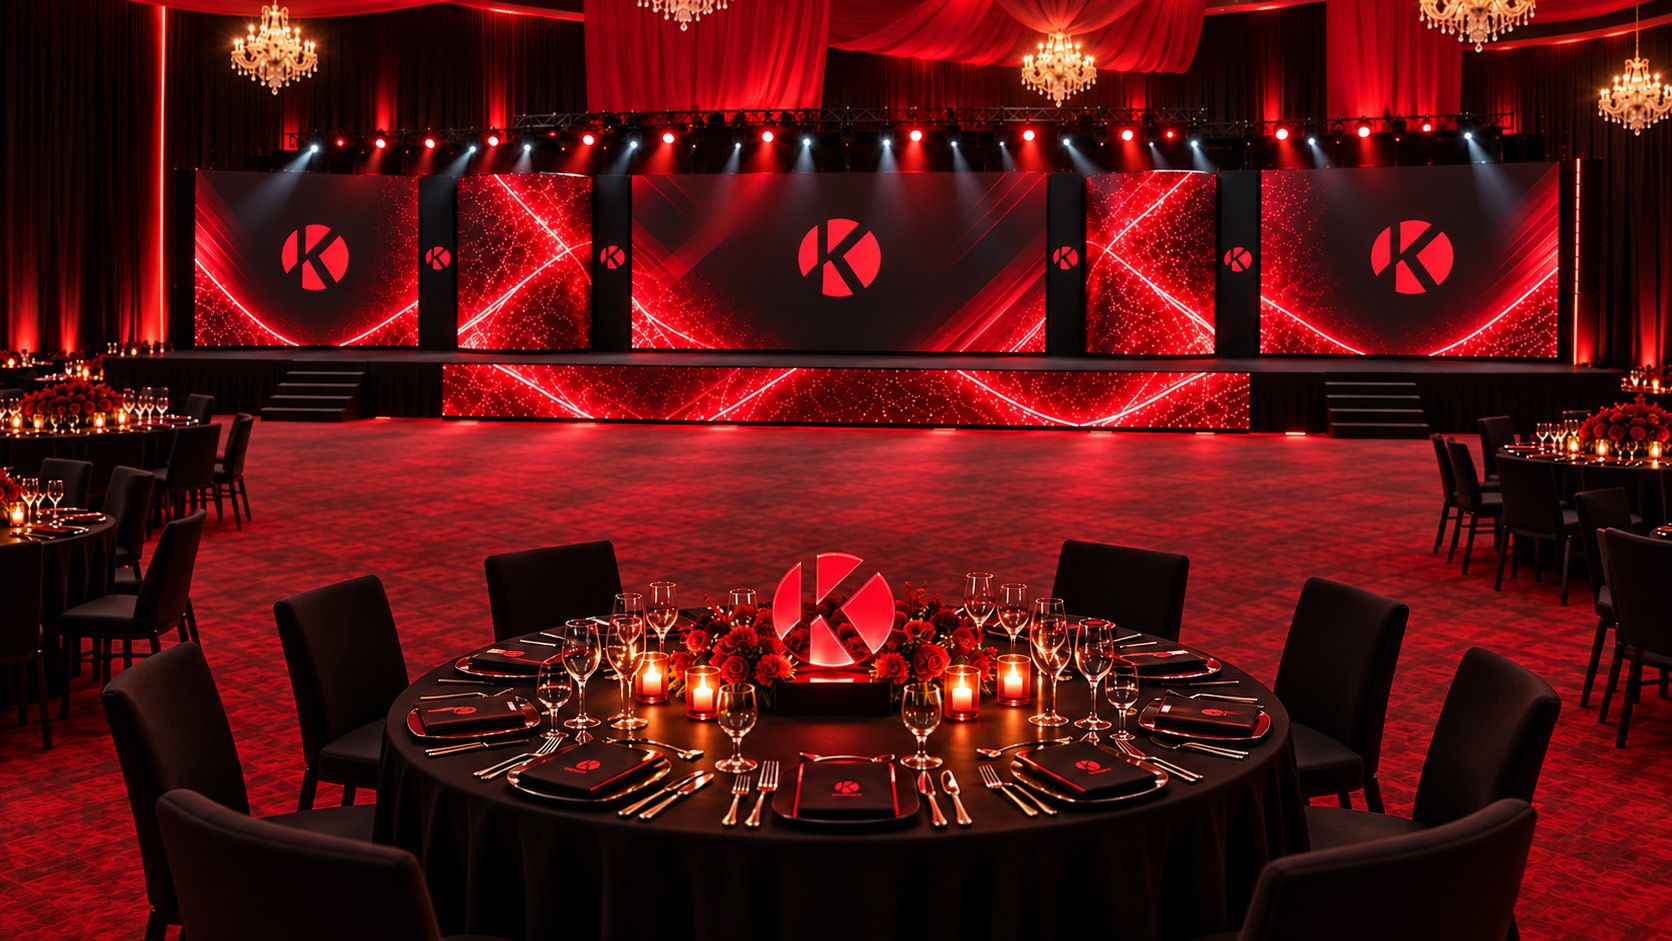
Ten seats, an open view

عشرة ضيوف ورؤية مفتوحة
Round table for ten facing the stage, black linen and a lit K centrepiece
Translucent red acrylic Karwanchi logo centrepiece on a black plinth among roses and candles

Ten chairs per table, the stage-facing side left open. A glowing acrylic K at the centre.

عشرة كراسٍ لكل طاولة والجهة المواجهة للمسرح فارغة، ولوغو أكريليك مضاء في الوسط.

The hall plan

مخطط القاعة
50Tables طاولة
10Per table لكل طاولة
3.20Main aisle, m الممر الرئيسي
2.40Cross aisle, m الممر العرضي

Point at a table to see it. 600 adds one row at the entry and one at the far end.
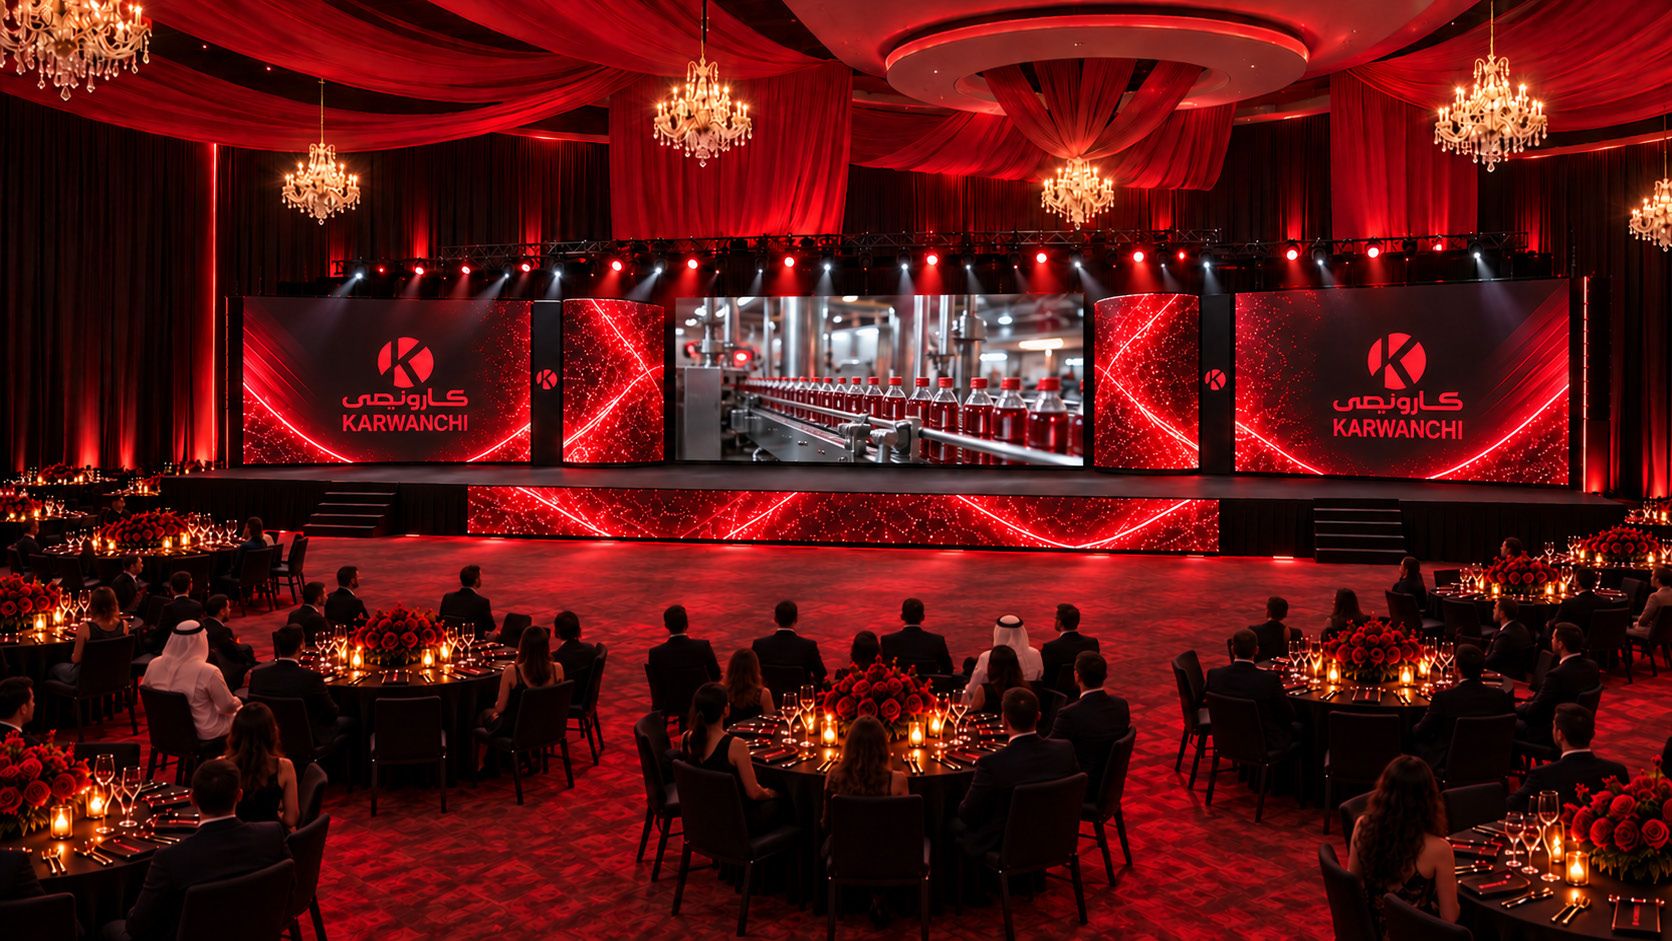
Guests at round tables watching the corporate film on the main screen

The Karwanchi story

الفيديو التعريفي

The hall dims and the main screen tells the company's story.

The evening

الأجندة الكاملة
17:0018:0019:0020:0021:0022:00
0117:00 – 18:15

Provisional agenda; times to be confirmed. جدول مقترح، تُحدَّد الأوقات لاحقاً.

Al Aliaa Group Event Management

Ready for the live moment

جاهزون للحظة الحدث

Before the doors open, every screen, cable and cue is tested on site.

  1. 1Site surveyمعاينة وقياسات

    Measurements of Galaxy Hall.

  2. 2Screens & powerالشاشات والكهرباء

    Cabinet and power design approved.

  3. 3Contentاعتماد المحتوى

    Videos and screen content signed off.

  4. 4Camerasاختبار الكاميرات

    Live feeds checked end to end.

  5. 5Full rehearsalبروفة كاملة

    The whole show, run once before guests.
× Al Aliaa Group

A launch to remember

إطلاق يبقى في الذاكرة
See the outdoor proposal العرض الخارجي
Karwanchi indoor proposal · Galaxy HallDesigned by Al Aliaa Group